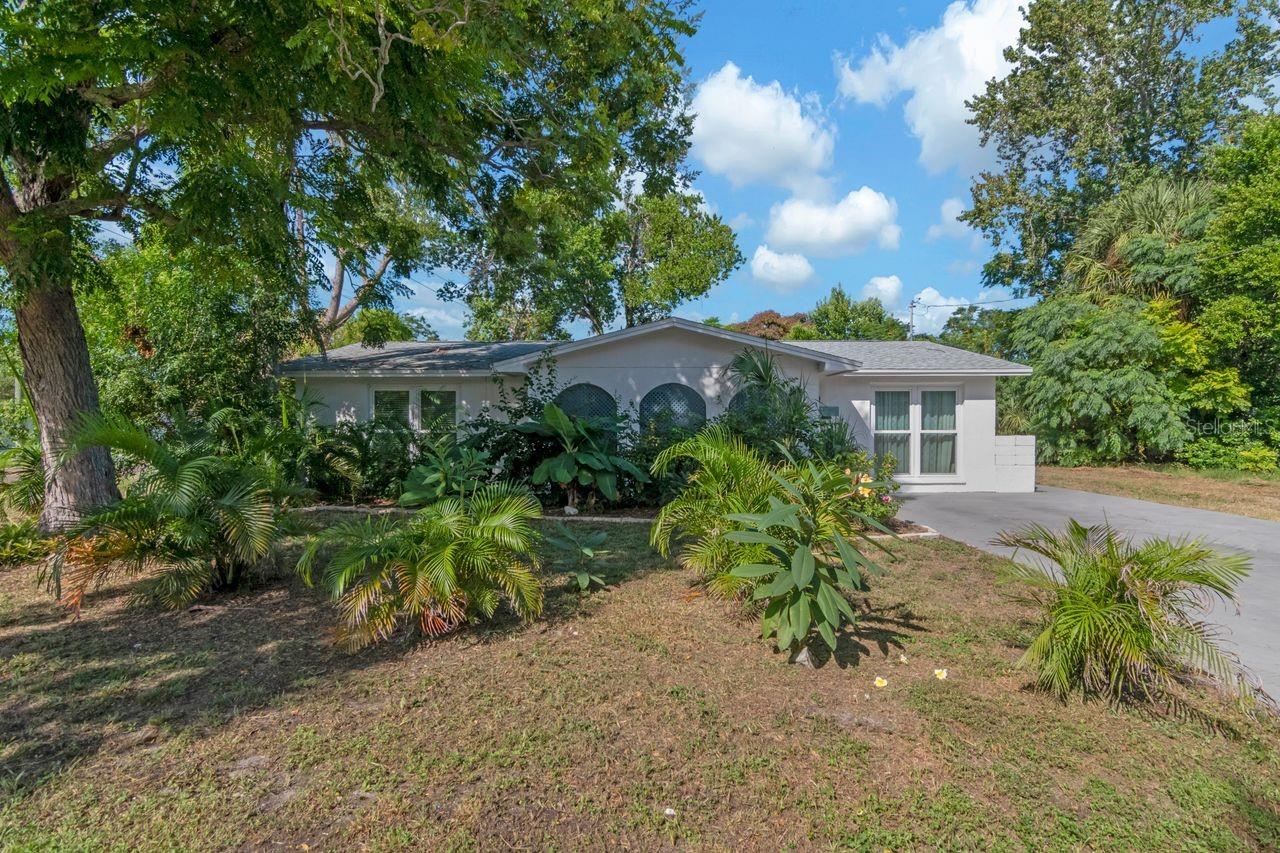
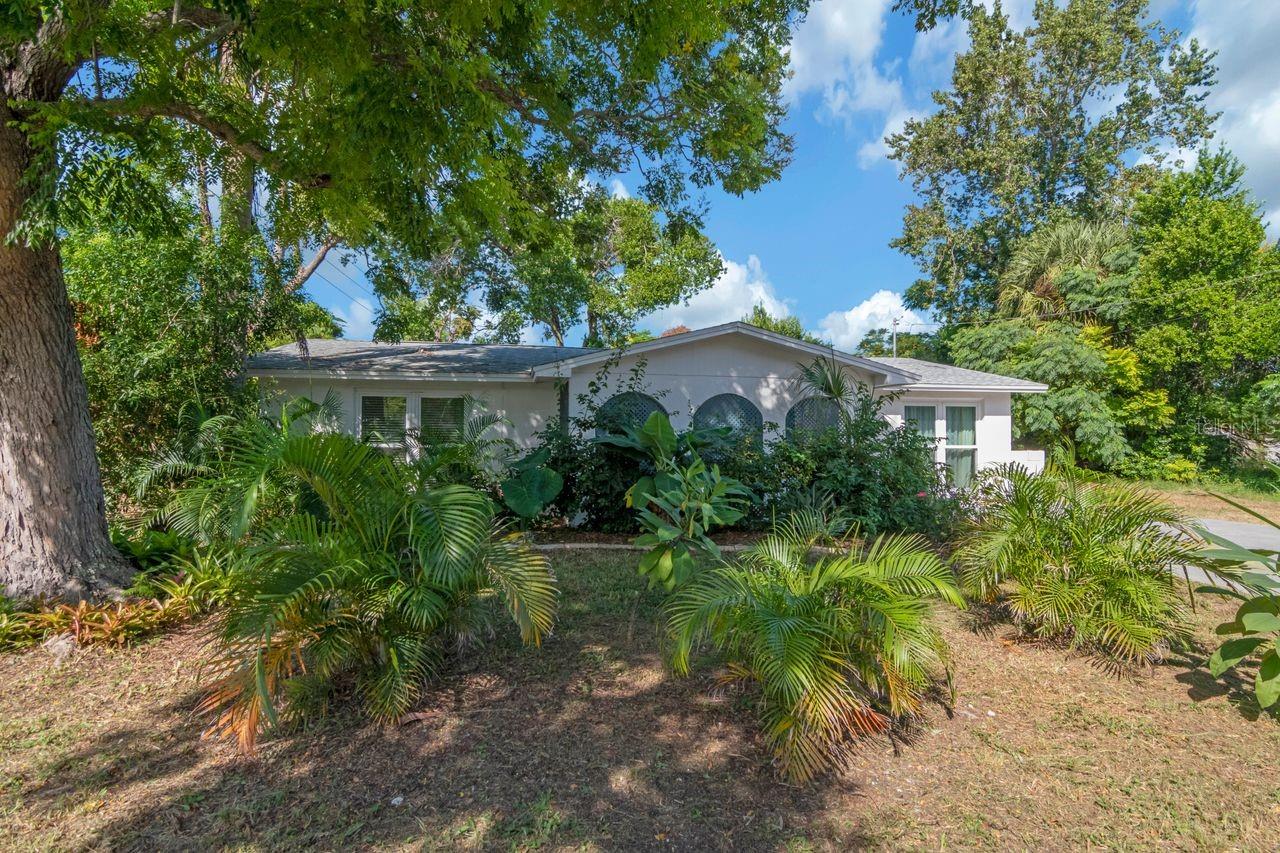
Single-story home framed by mature trees, tropical plants, and a paved driveway.
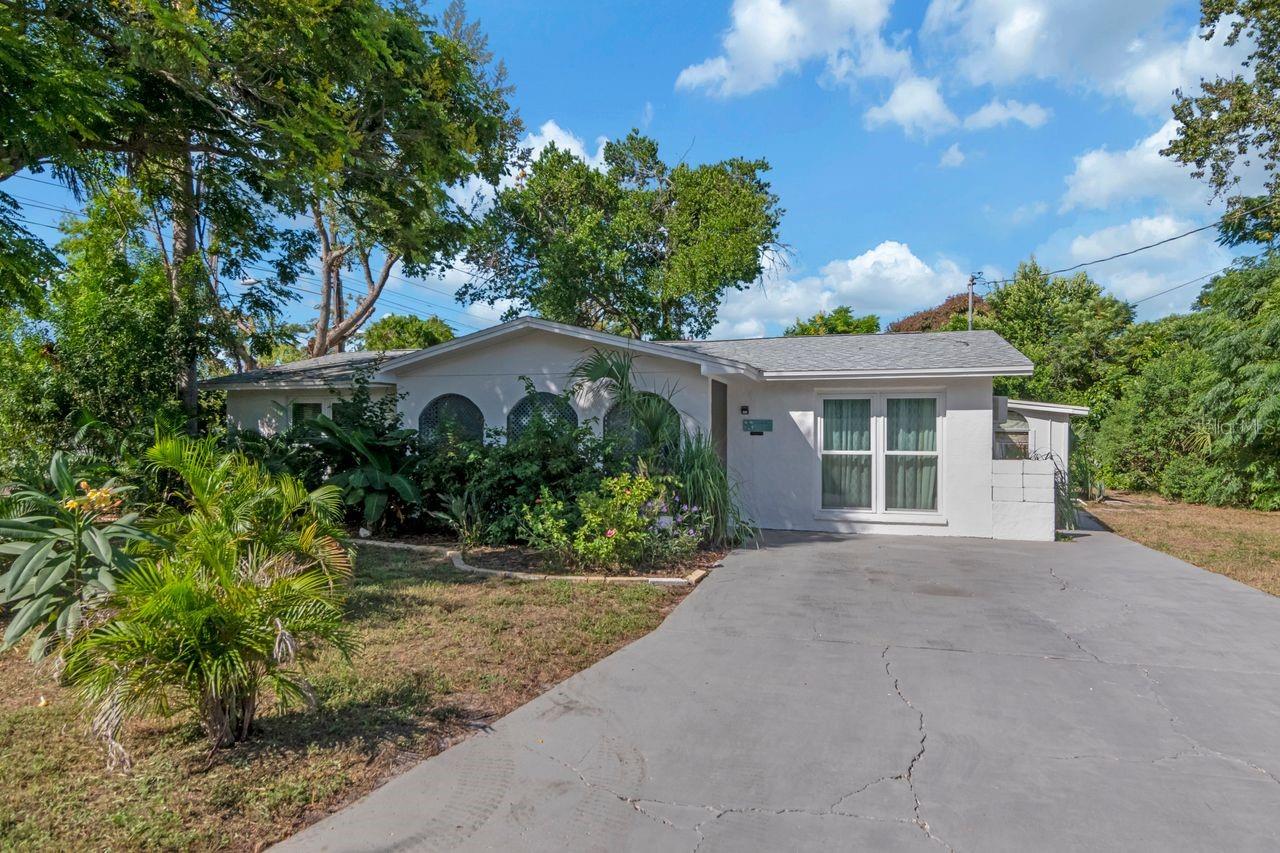
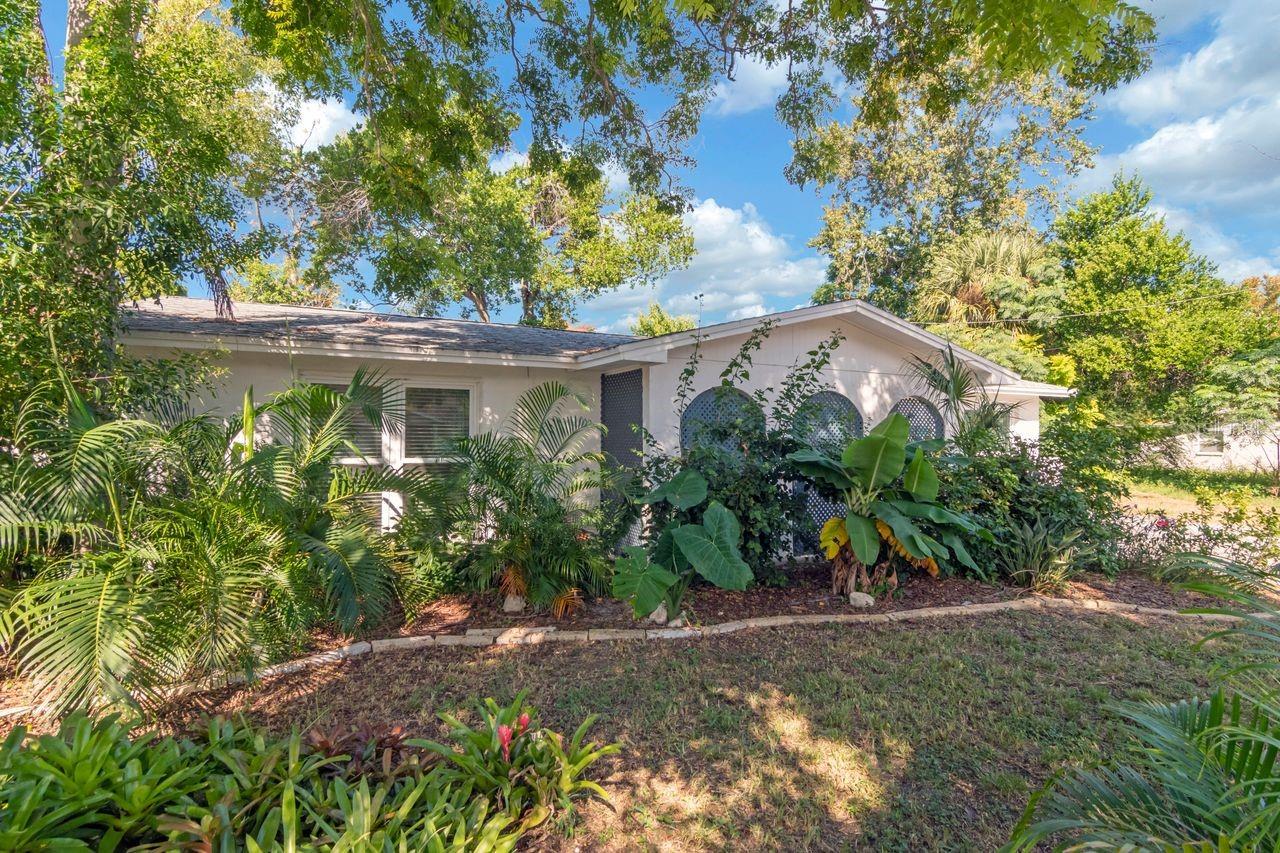
Single-story home with arched windows, a wide concrete driveway, and mature tropical landscaping.
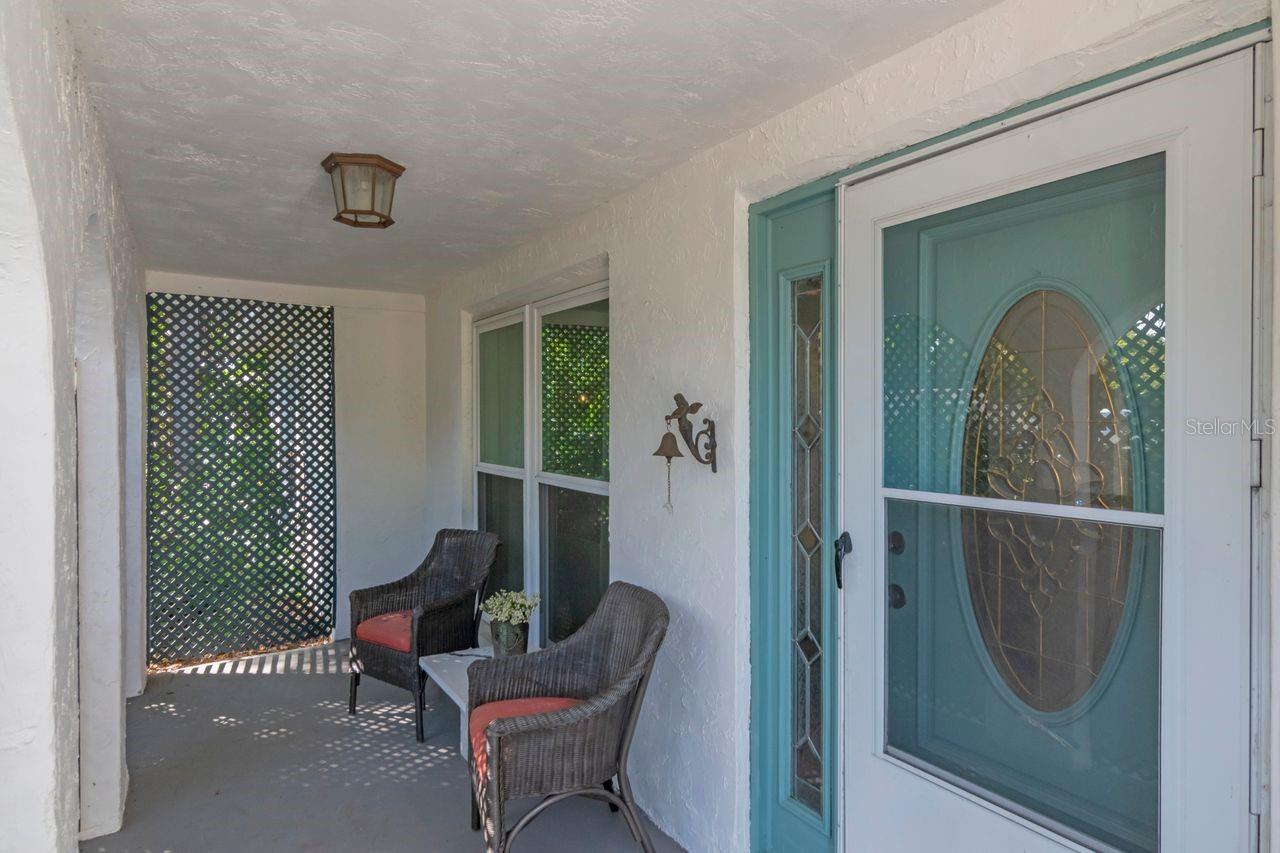
Covered front porch with a turquoise door, wicker chairs, and a lattice privacy screen.
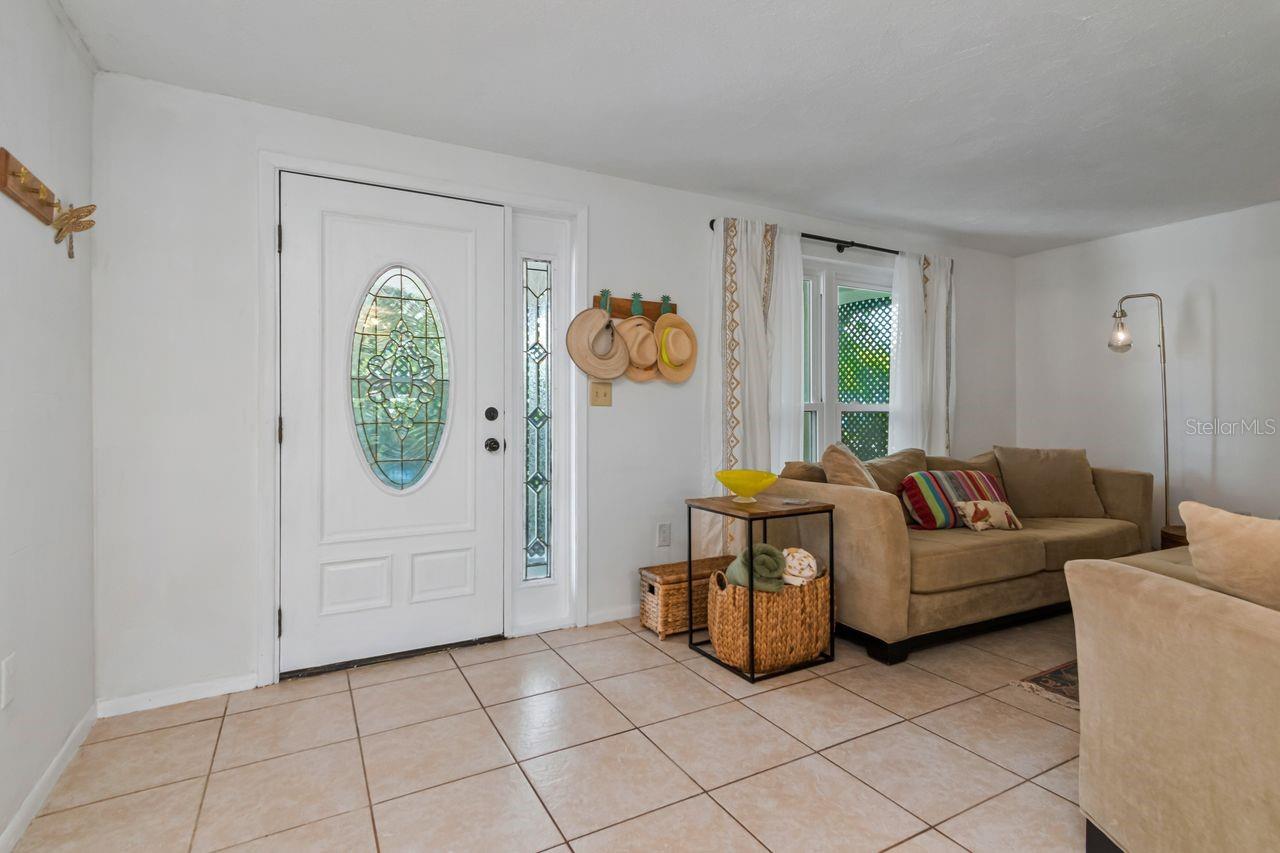
Living room and entryway with a stained-glass front door, beige tile, and tan sectional sofa.
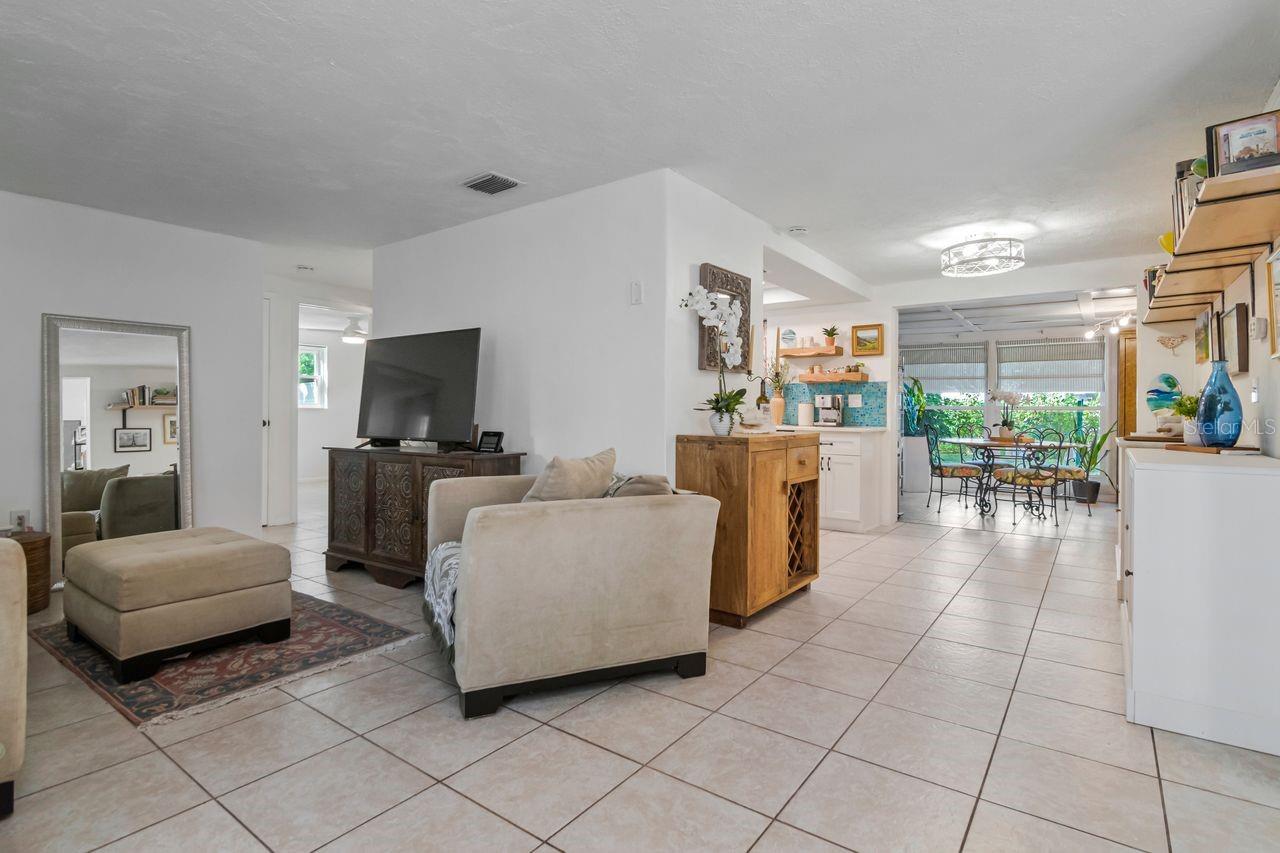
Open-plan living and dining area with beige seating, tiled floors, and a kitchen with blue backsplash.
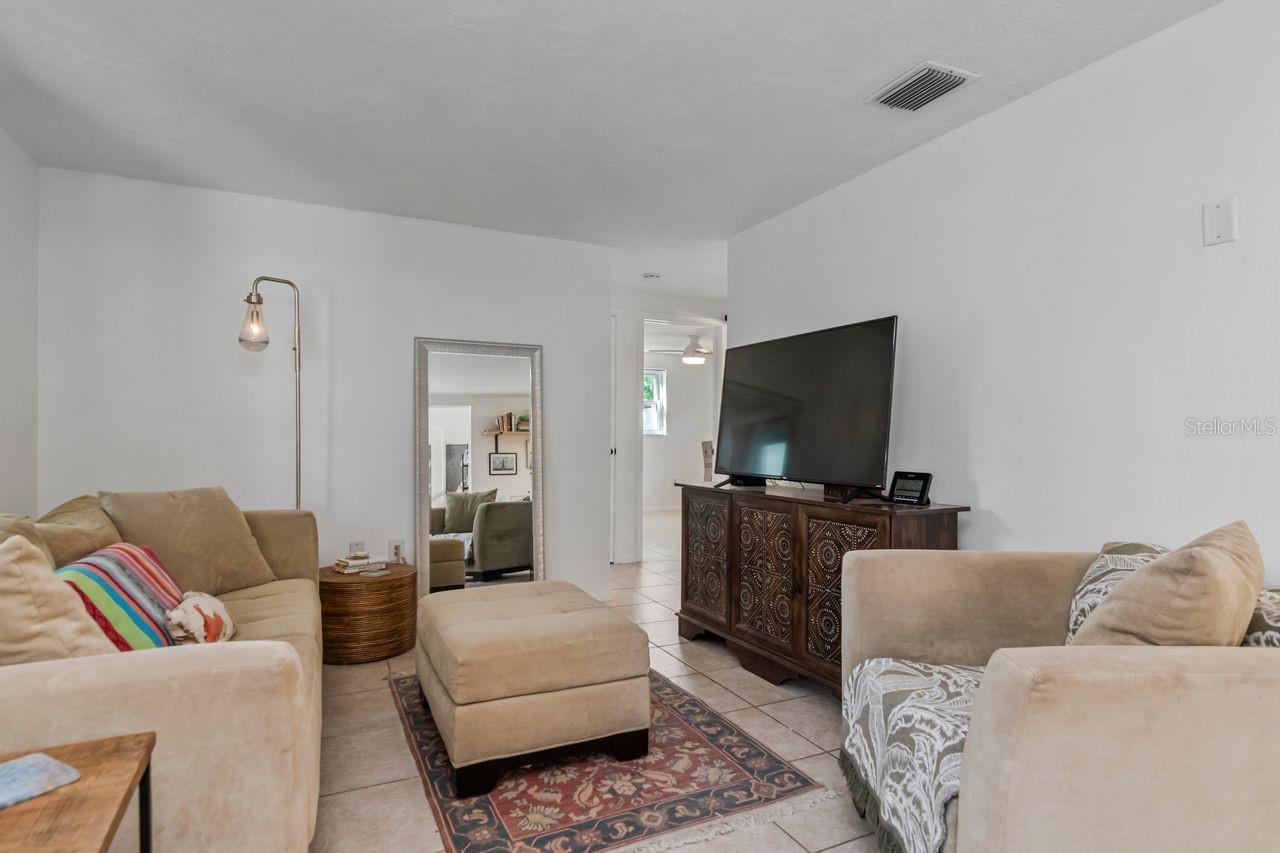
Furnished living room with beige seating, a patterned rug, and a large television on a carved cabinet.
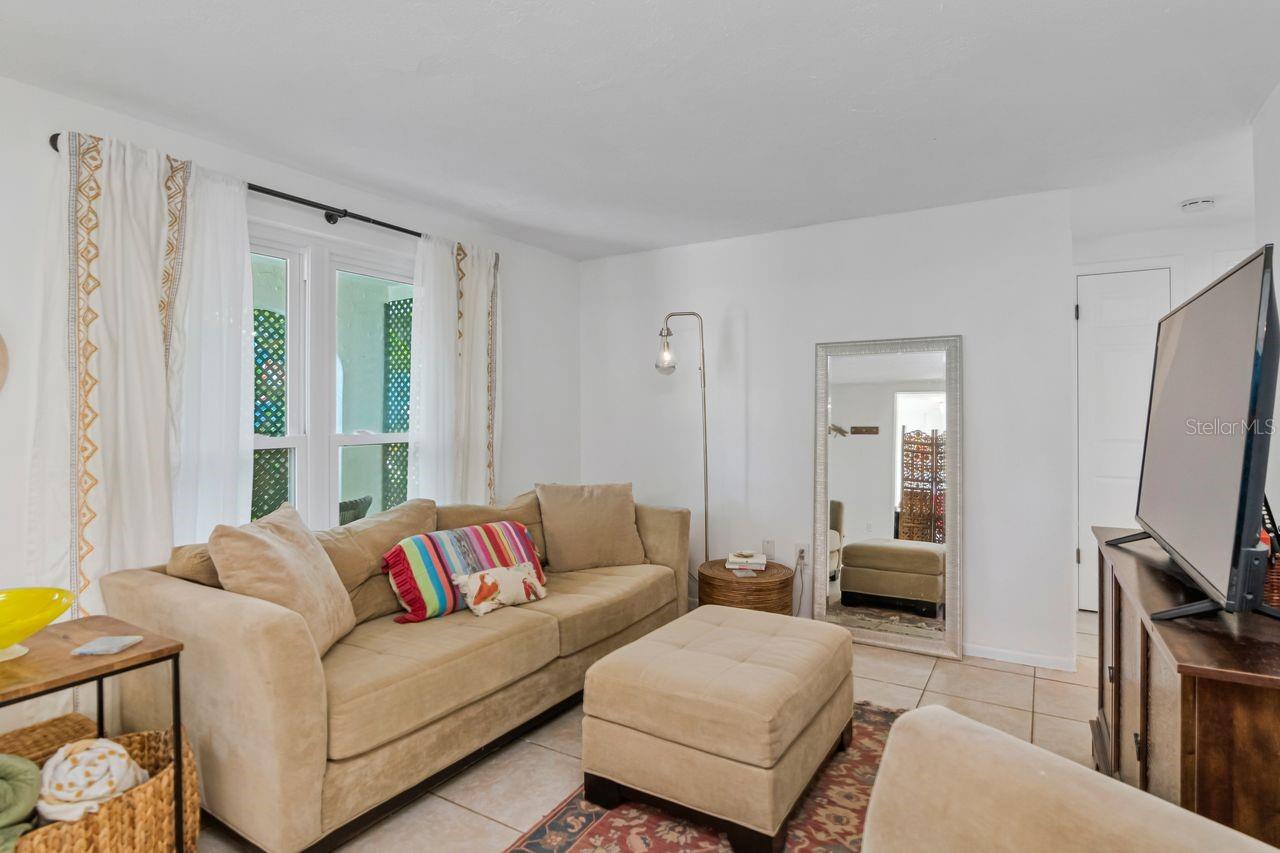
Living room with a beige sectional, matching ottoman, patterned rug, and large curtained windows.
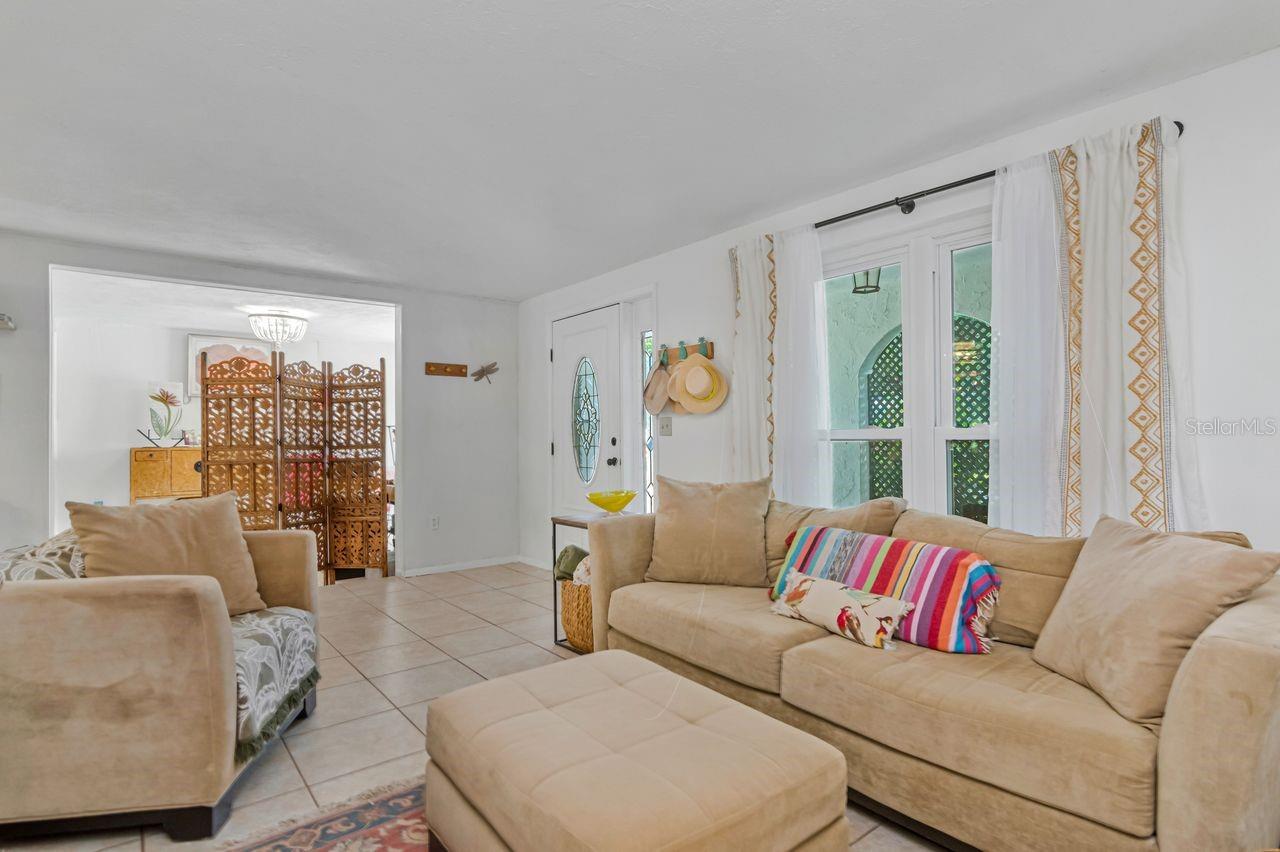
Furnished living room with beige sofas, a tiled floor, and a carved wooden screen in the adjoining room.
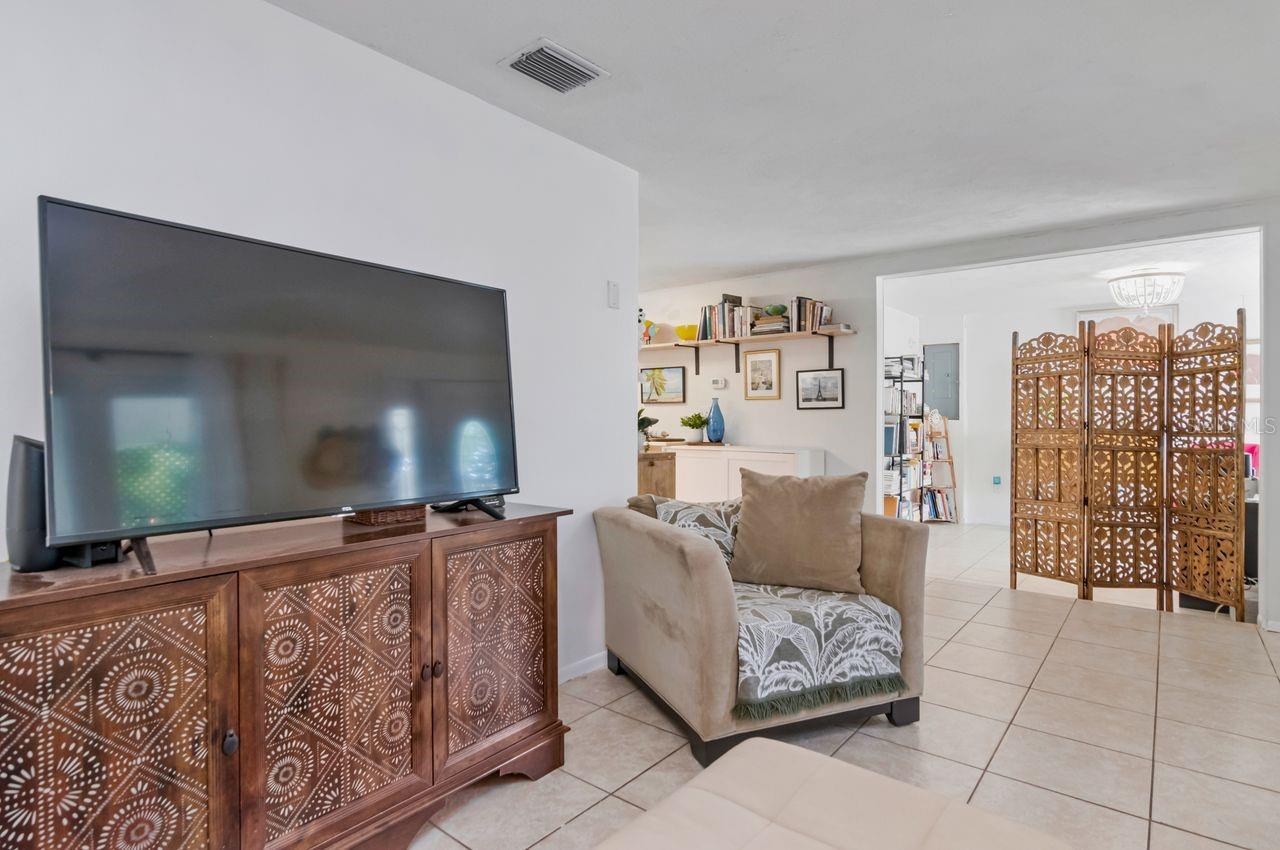
Living room with a large television, carved wooden cabinet, cushioned armchair, and decorative folding screen.
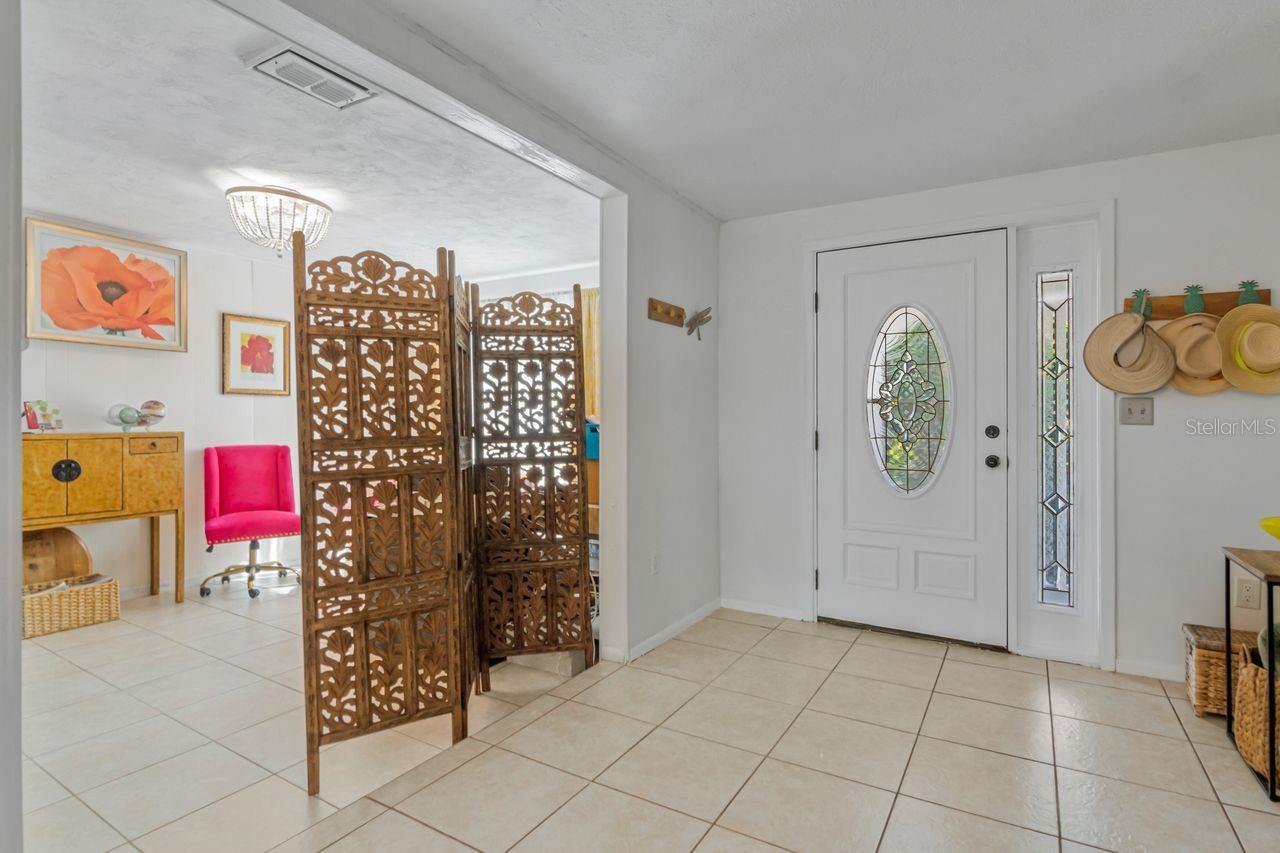
Furnished foyer with a stained-glass front door, tiled floor, and carved wooden screen.
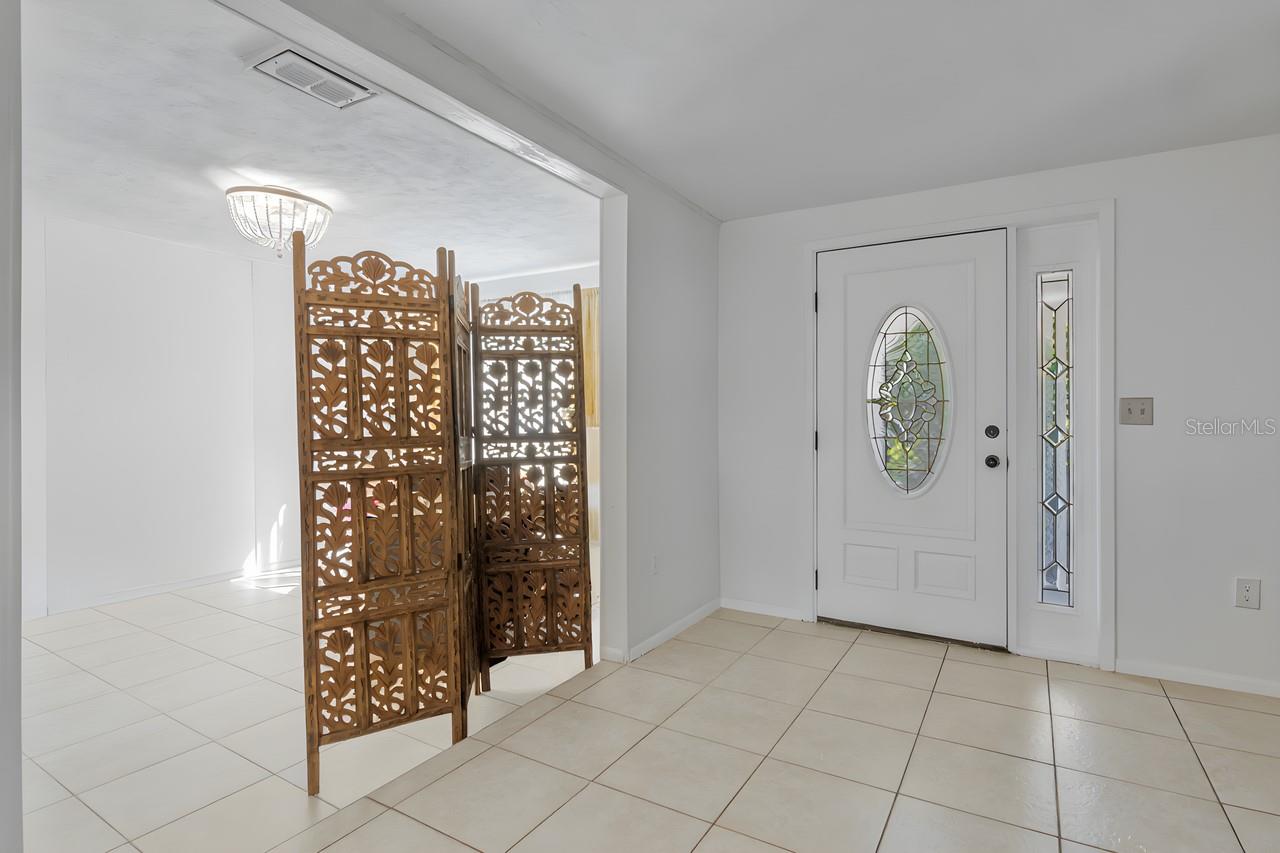
Tiled entry foyer with a white glass-panel front door and carved wooden folding screens.
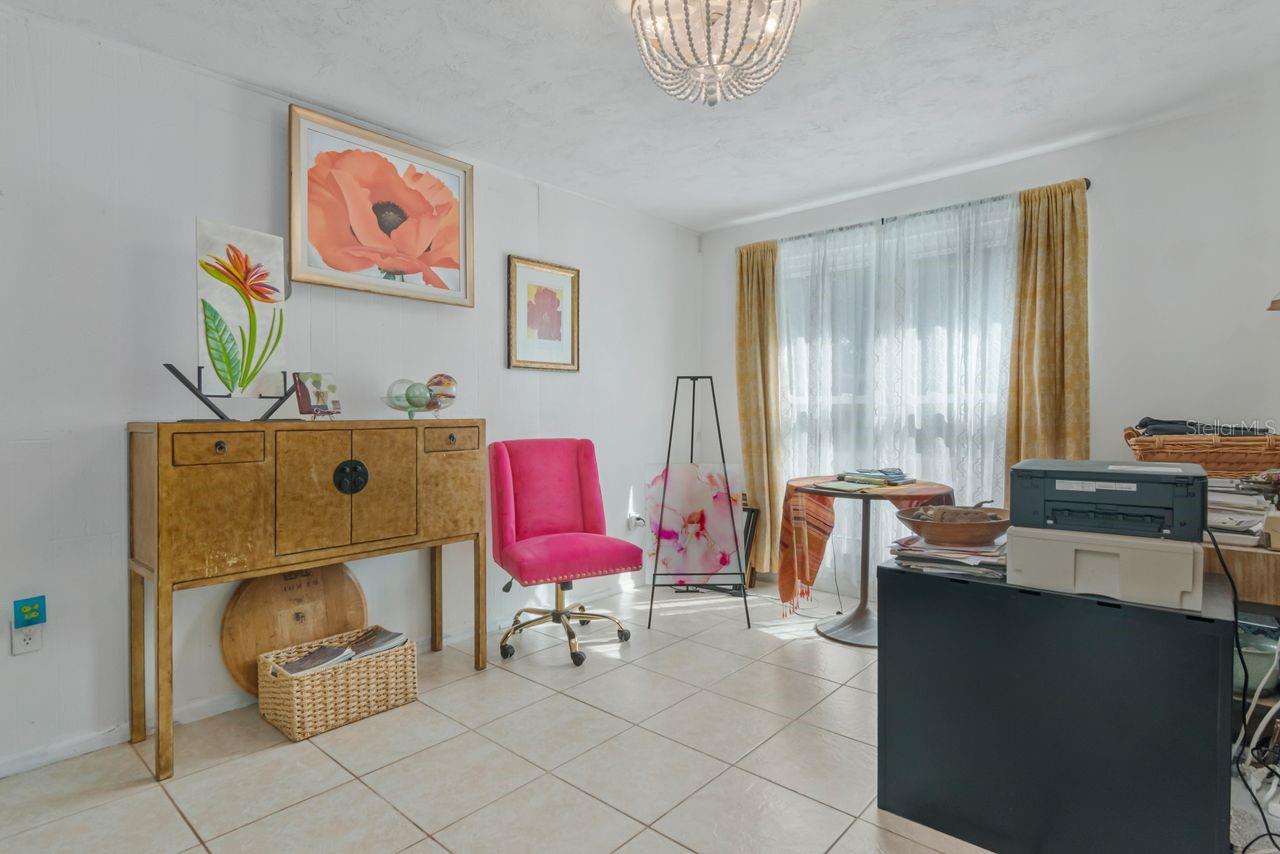
Furnished home office with a pink chair, wooden sideboard, and bright curtained window.
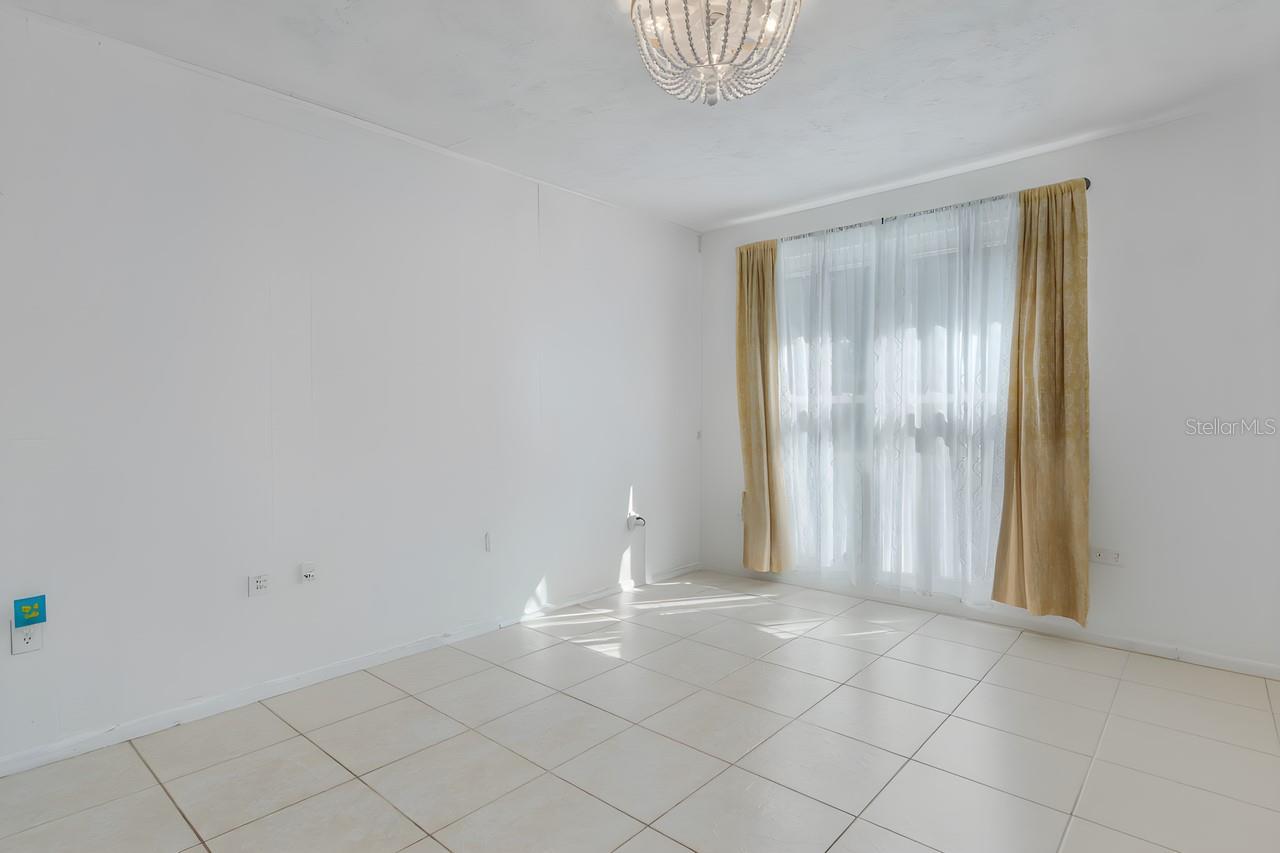
Vacant room with tiled floors, a chandelier, and a large curtained window.
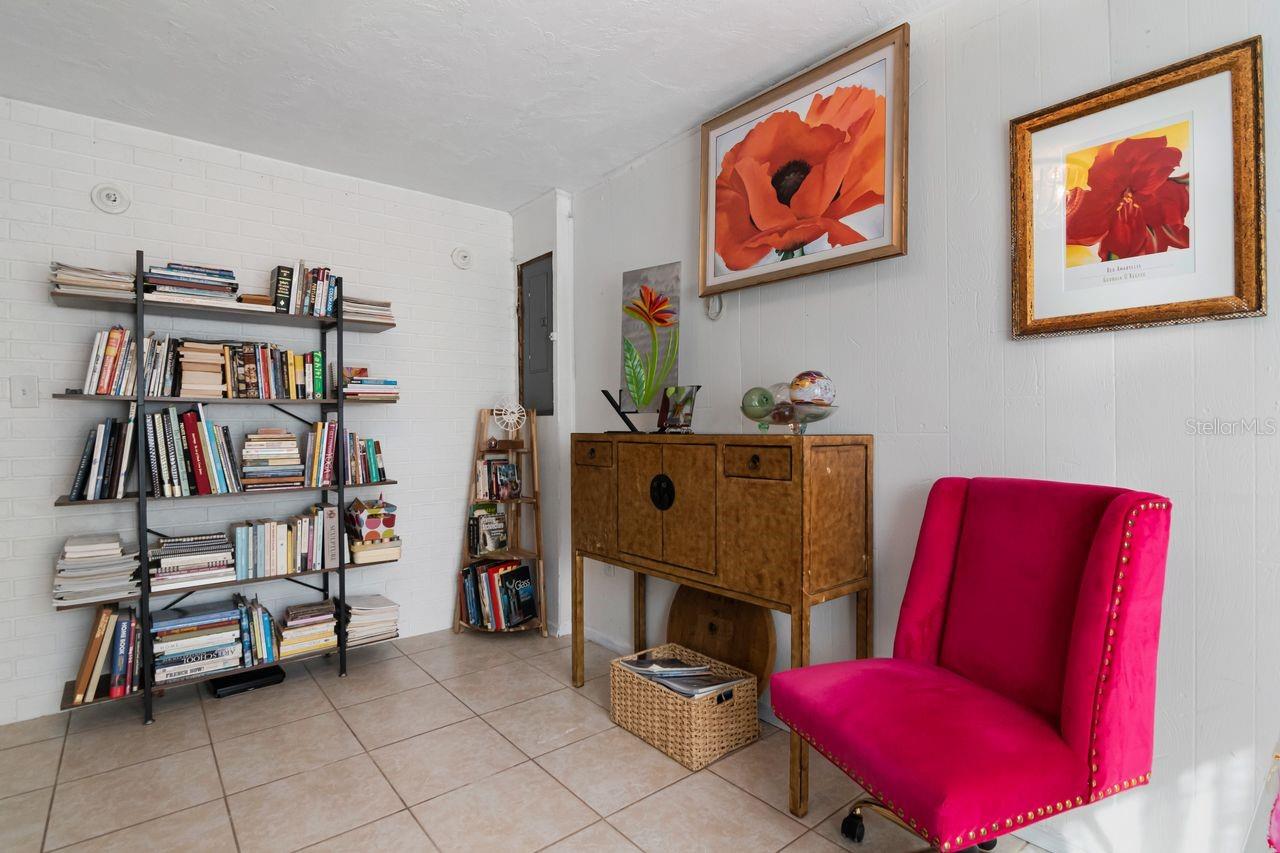
Furnished room corner with a book-filled shelving unit, wooden cabinet, floral artwork, and bright pink chair.
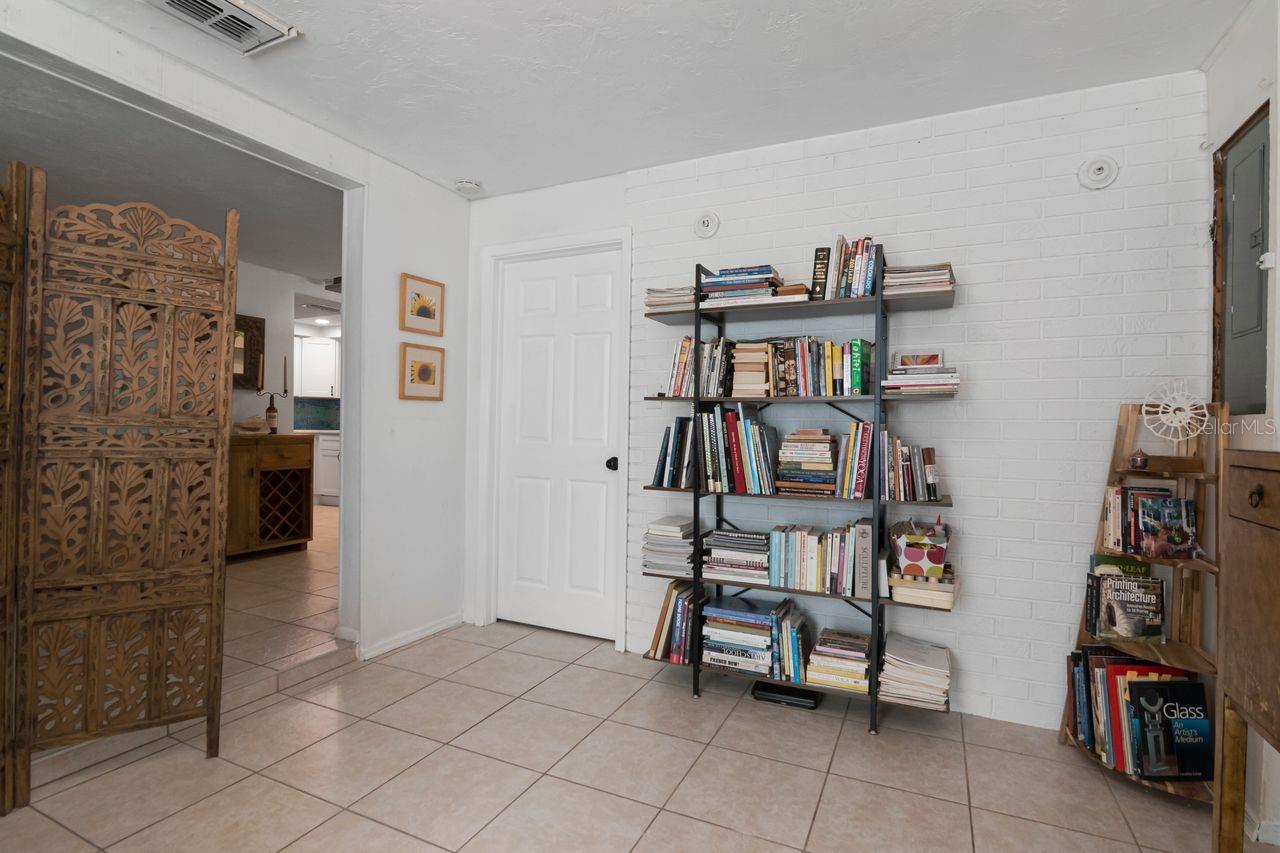
Room with a book-filled black shelf against a white brick wall and a carved wooden screen by the kitchen doorway.
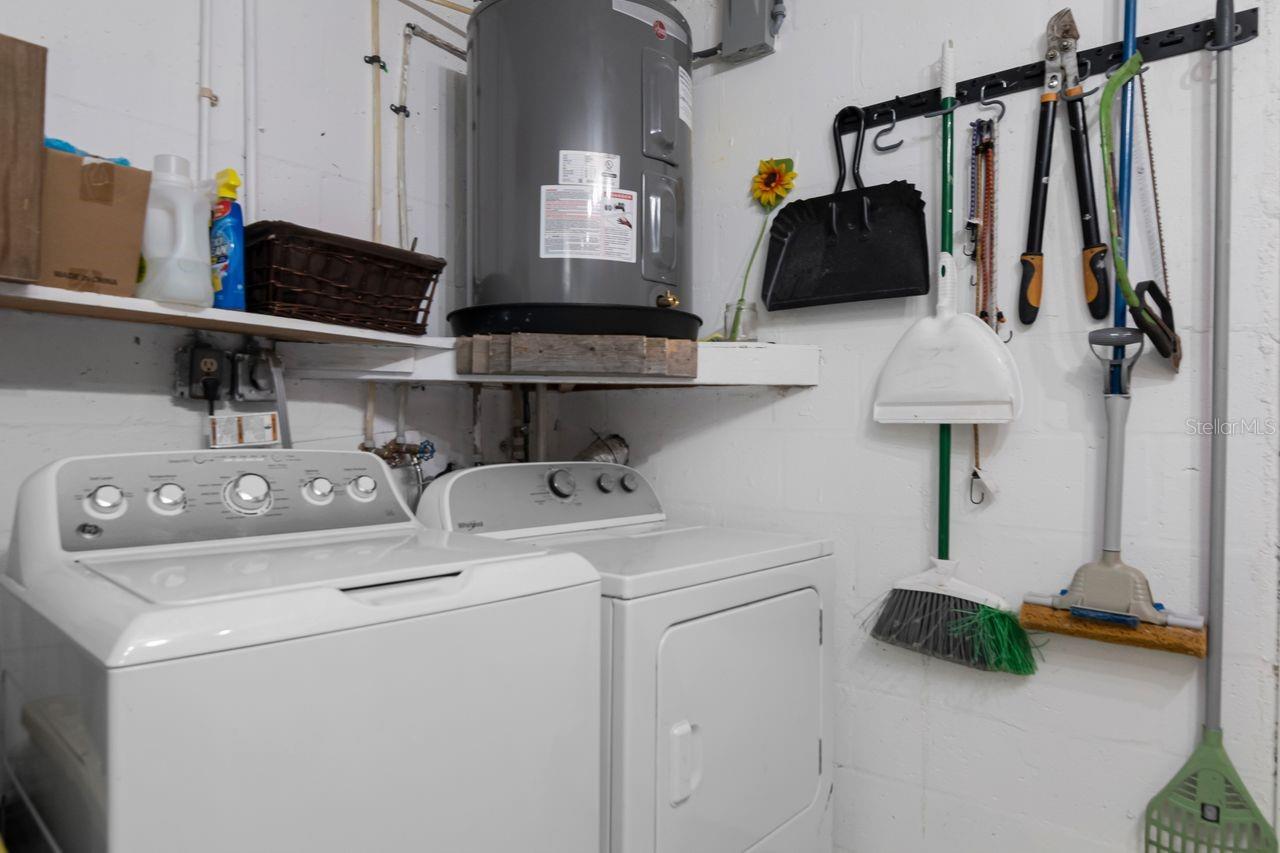
Laundry room with a washer and dryer beneath a large water heater, with tools hanging on the wall.
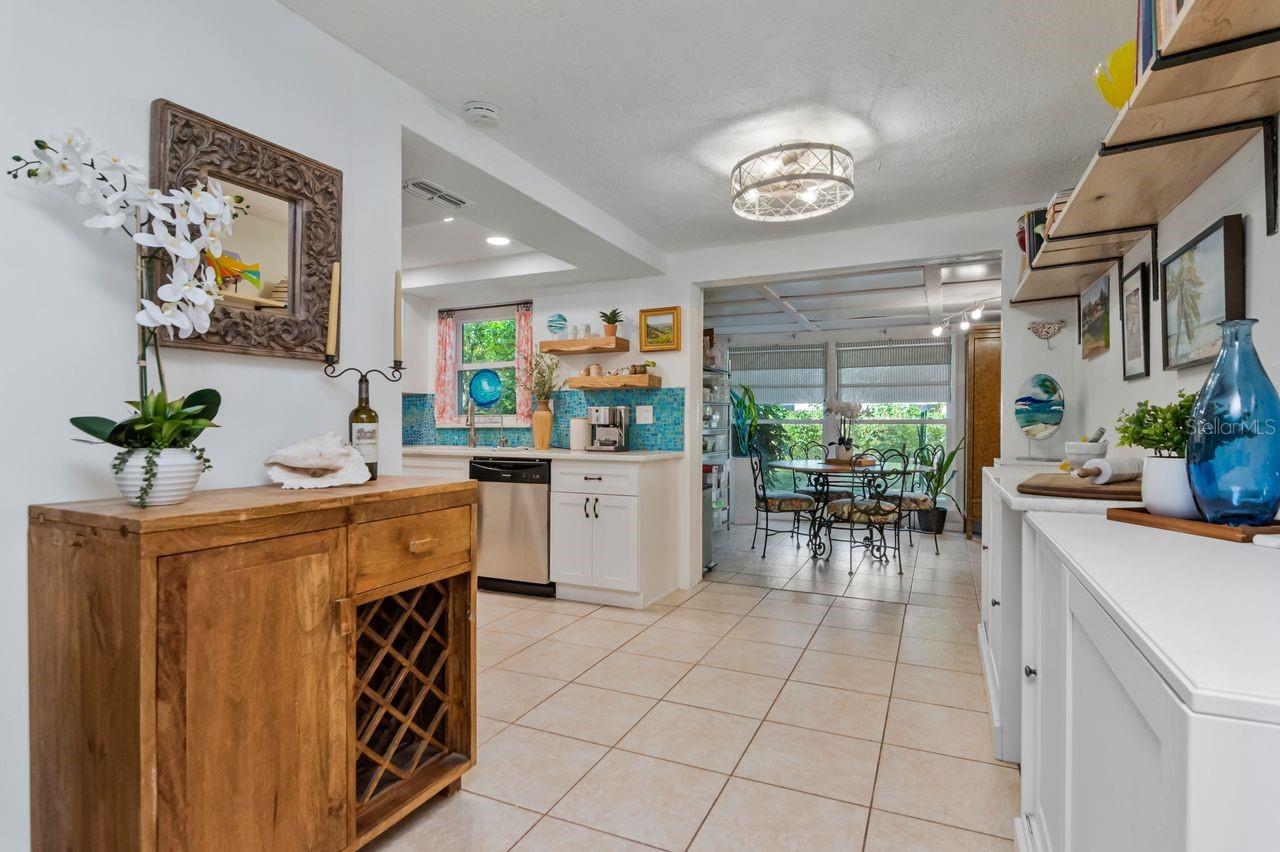
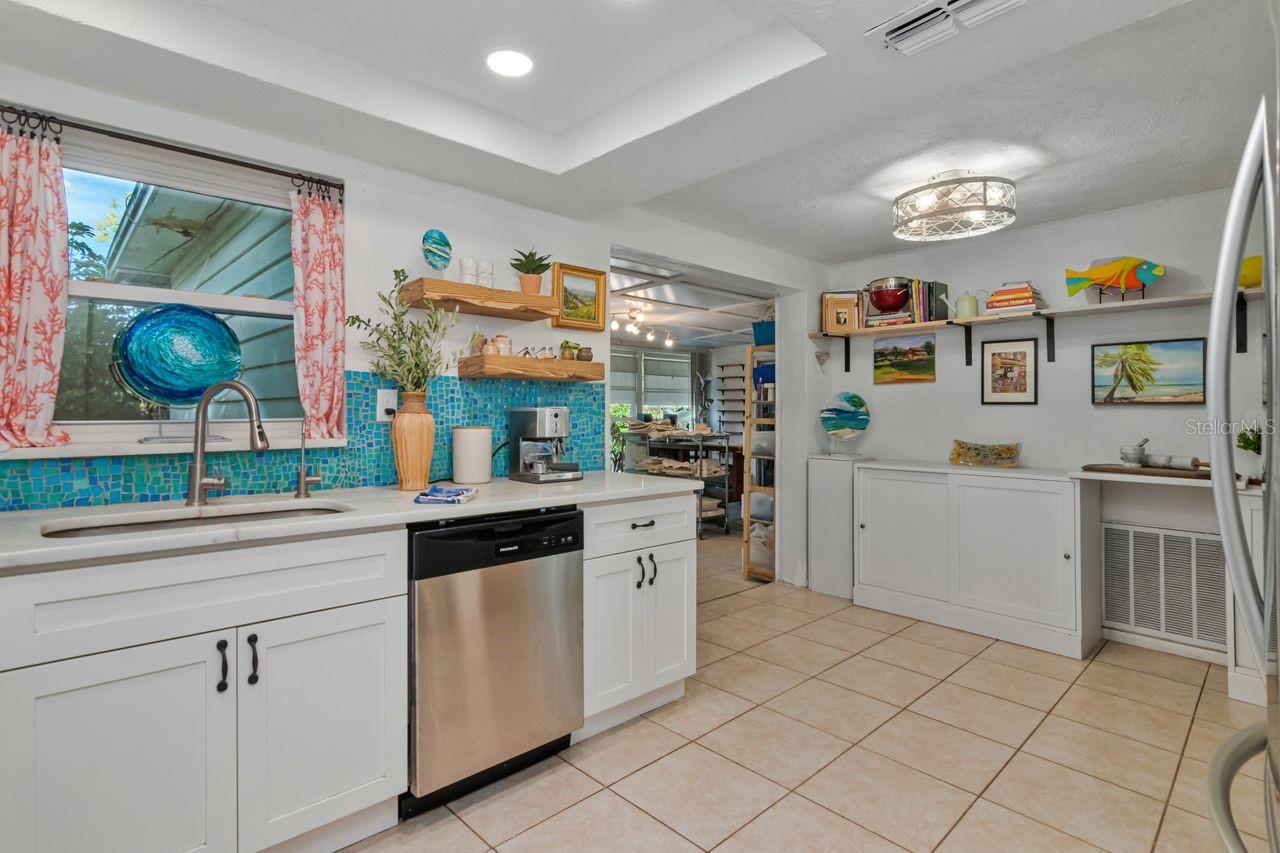
Kitchen with turquoise mosaic backsplash opening into a bright dining area with large windows.
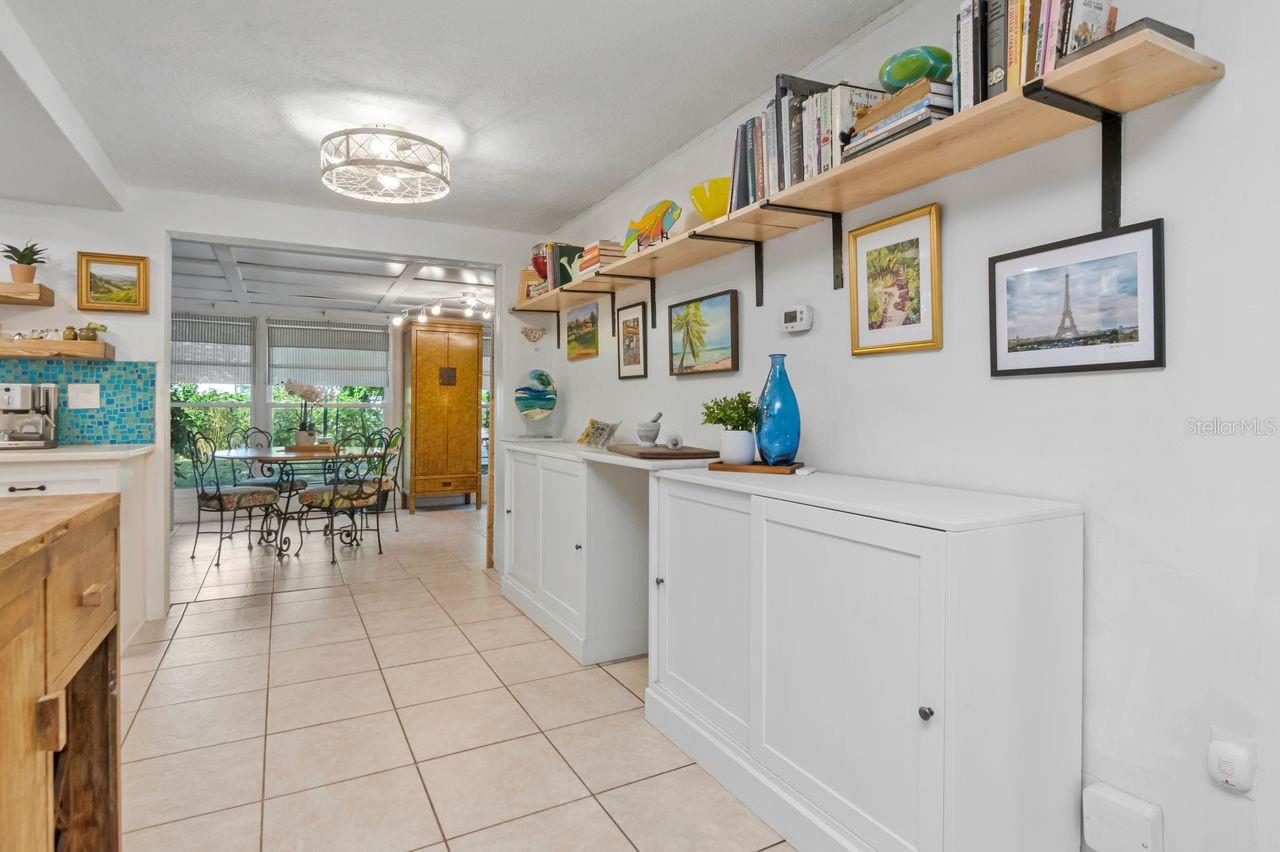
White built-in cabinets and display shelves lead toward a tiled dining nook with a metal table and chairs.
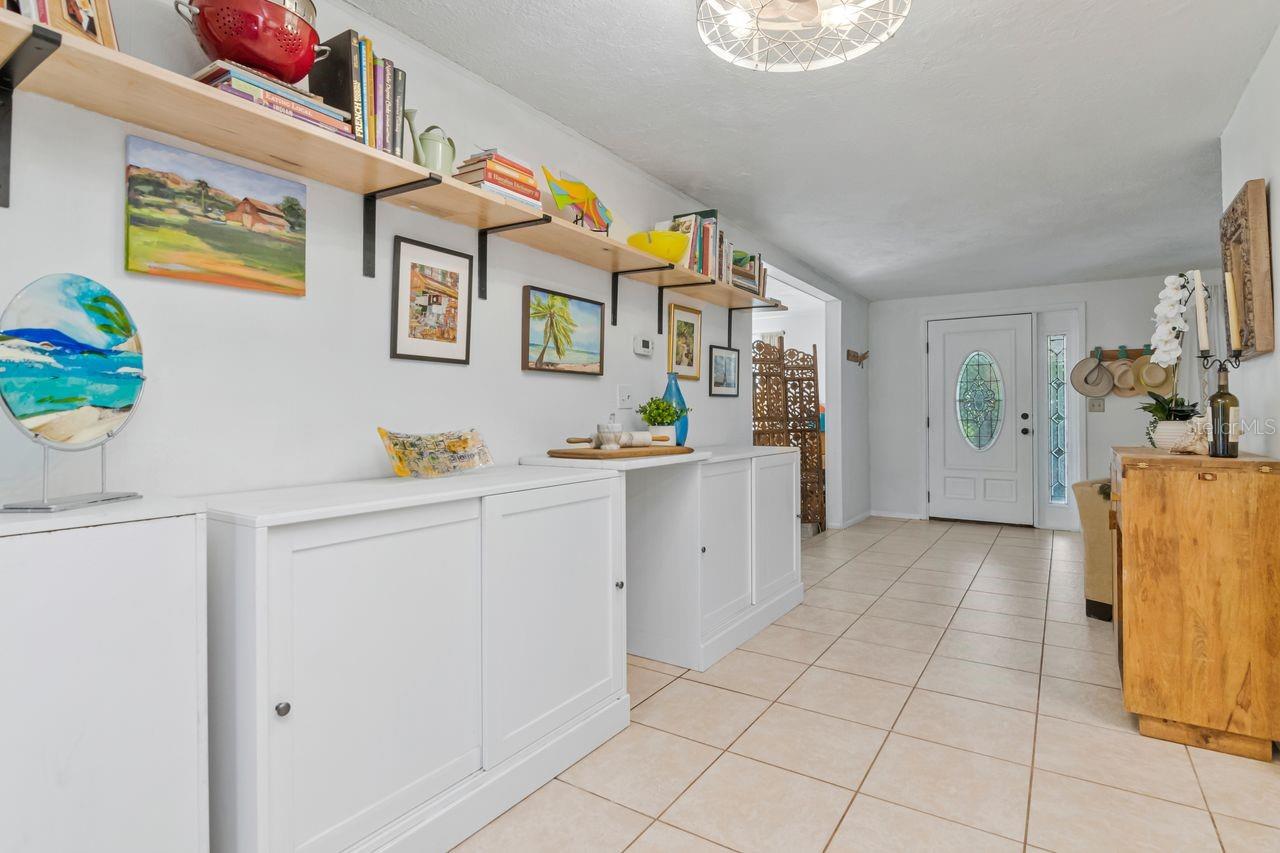
Tiled entryway with white built-in cabinets, display shelves, and an oval-glass front door.
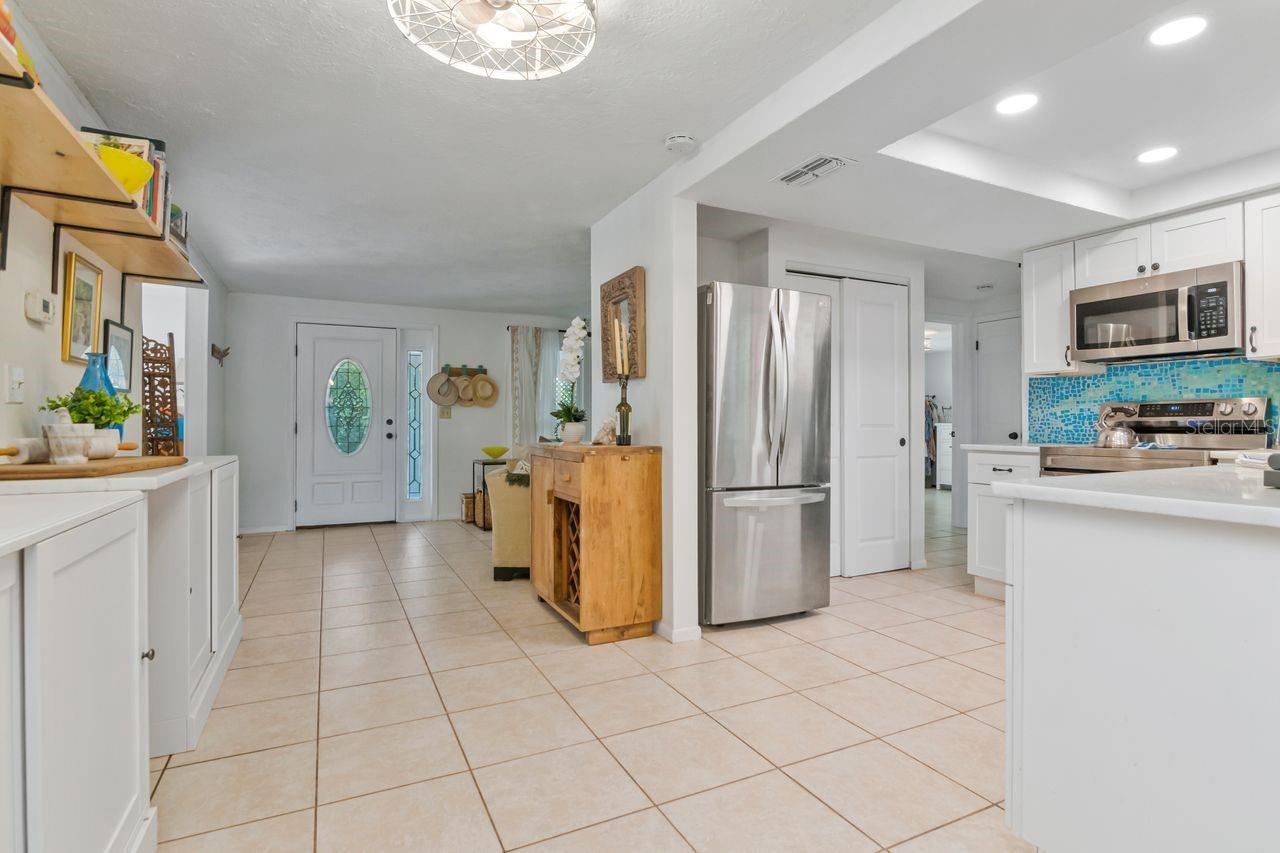
Open kitchen with white cabinets, blue mosaic backsplash, and stainless steel appliances beside the entryway.
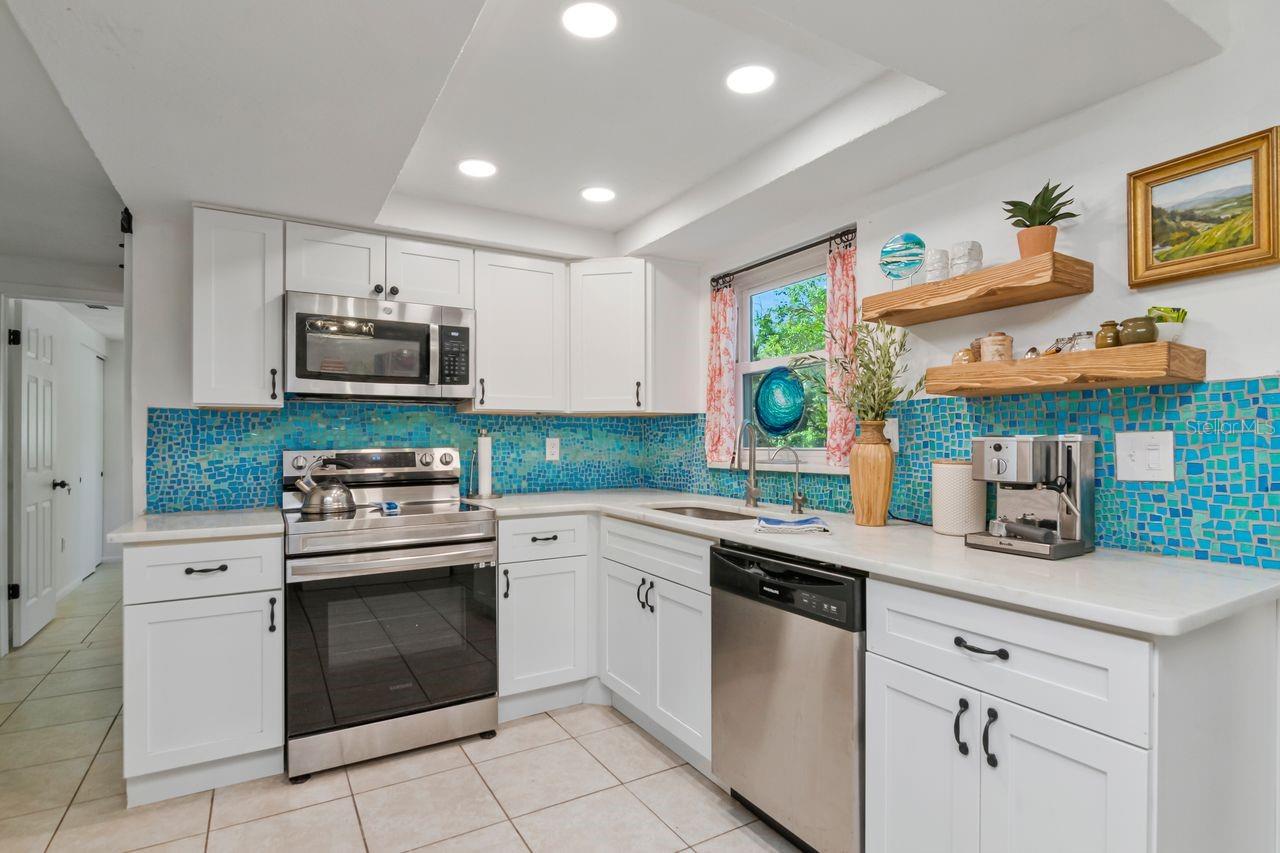
Kitchen with white cabinets, stainless steel appliances, and a bright blue mosaic backsplash.
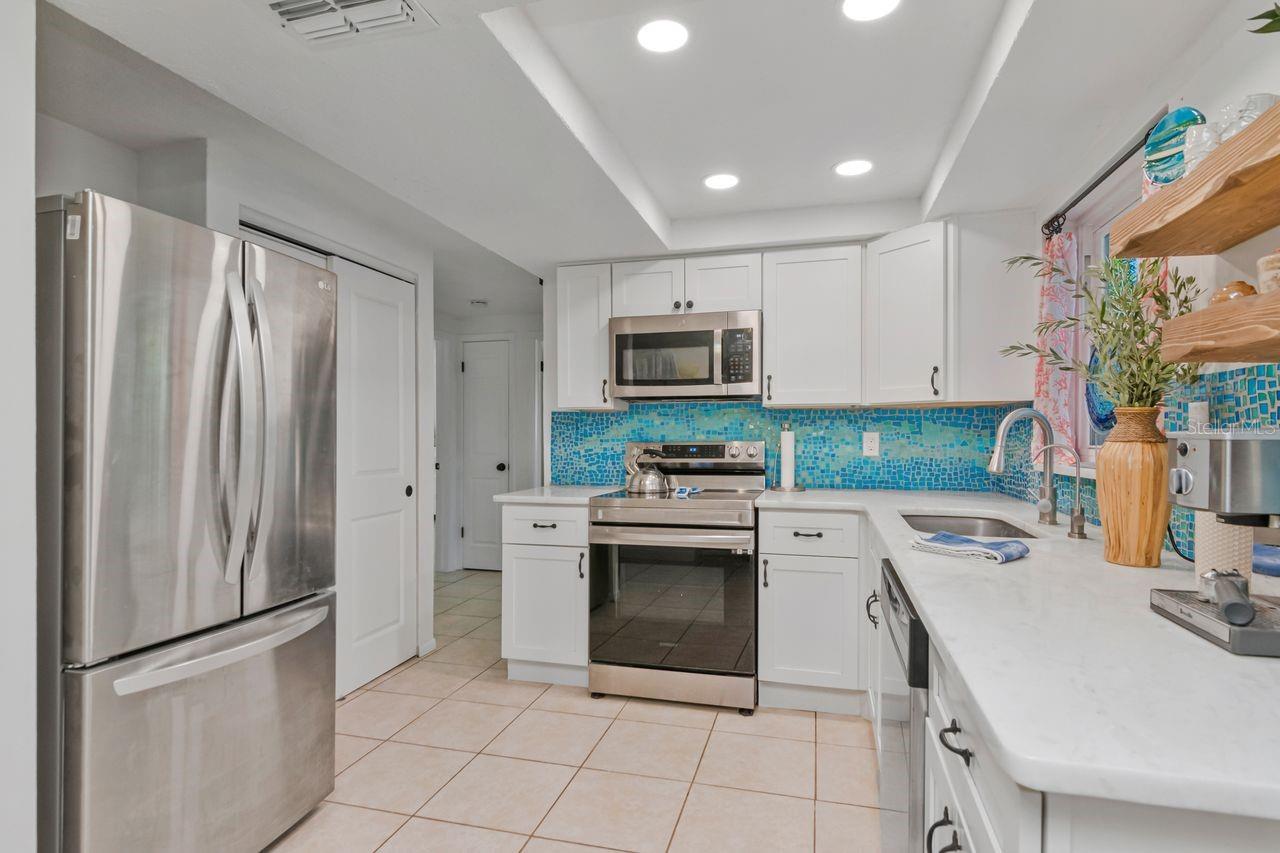
Bright kitchen with white cabinetry, stainless steel appliances, and a vivid blue mosaic tile backsplash.
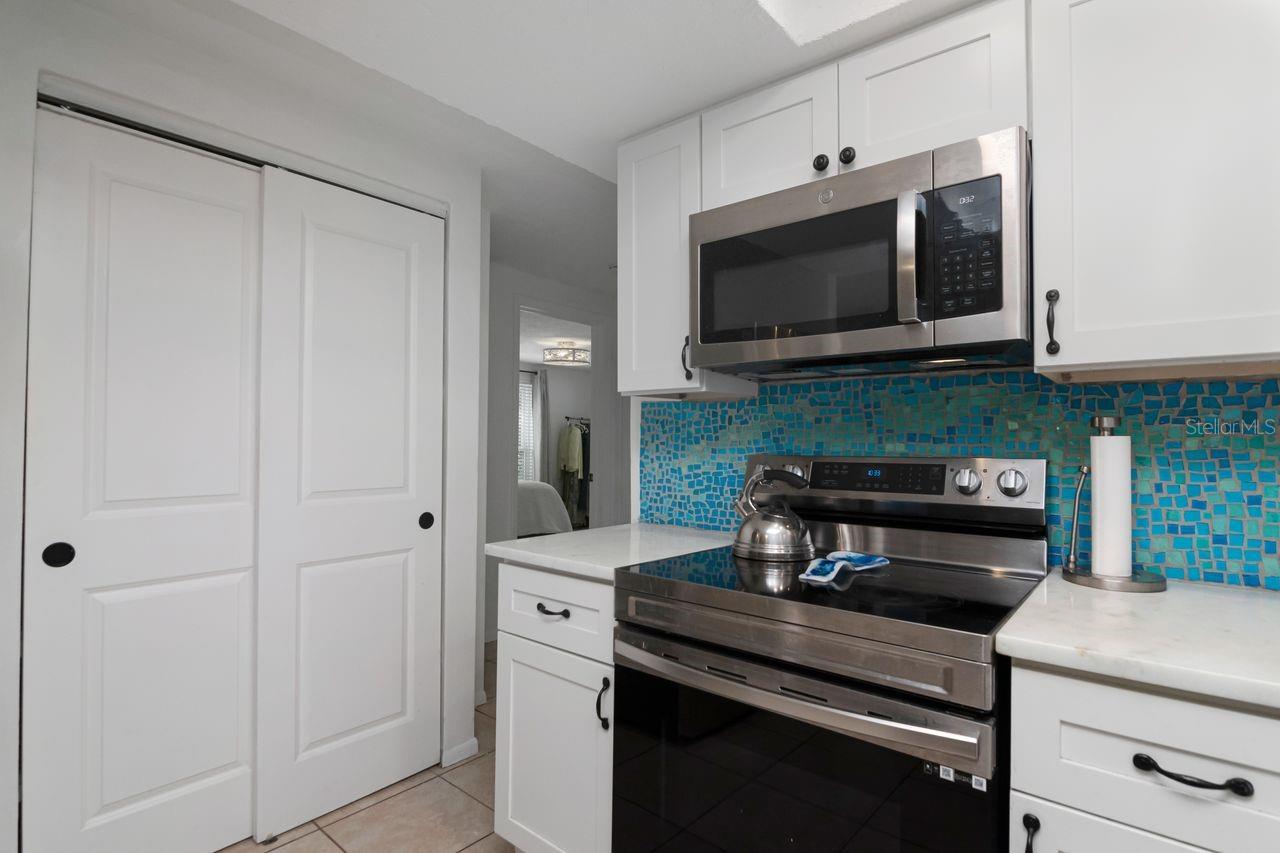
Kitchen with stainless steel appliances, white cabinets, and a turquoise mosaic tile backsplash.
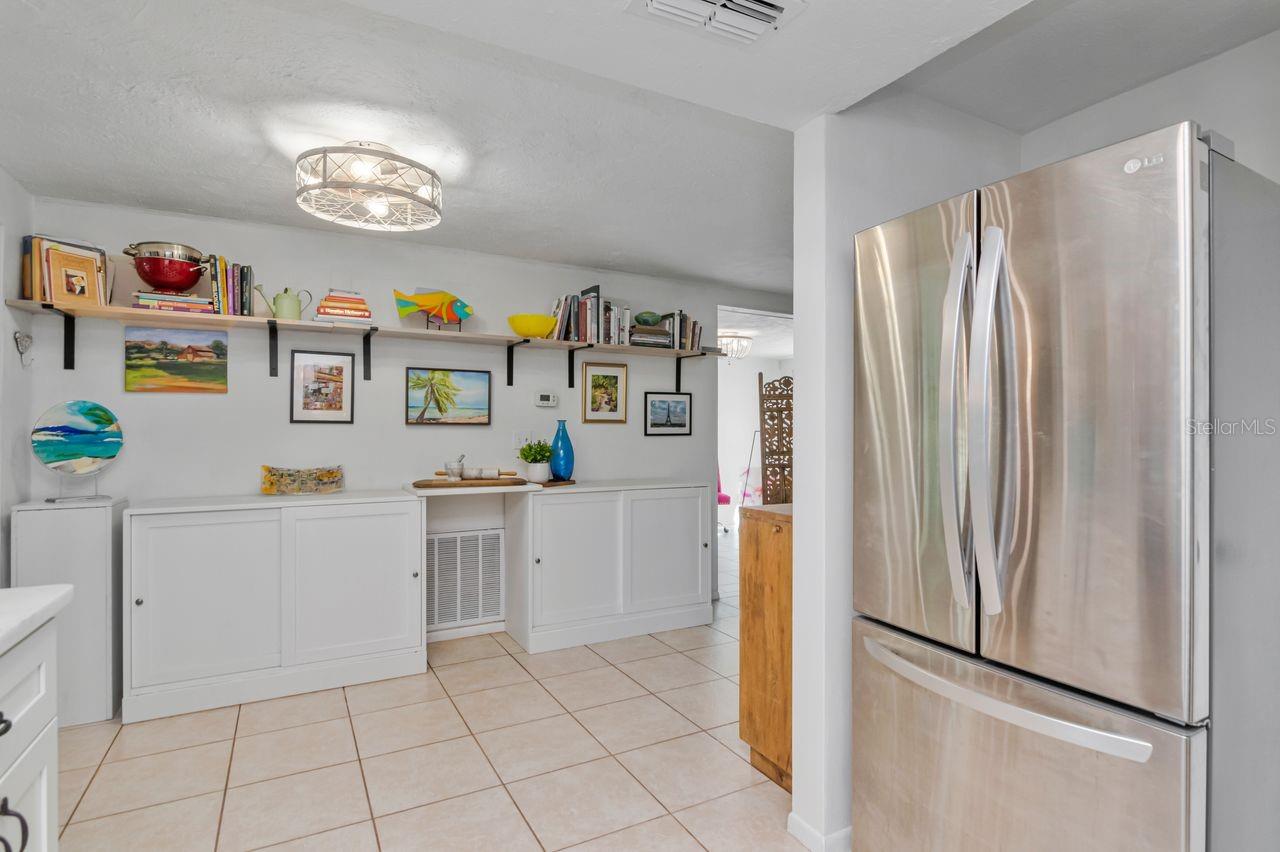
Kitchen with white built-in cabinets, display shelves, and a large stainless-steel refrigerator.
Kitchen with white cabinets, turquoise mosaic backsplash, and stainless steel dishwasher.
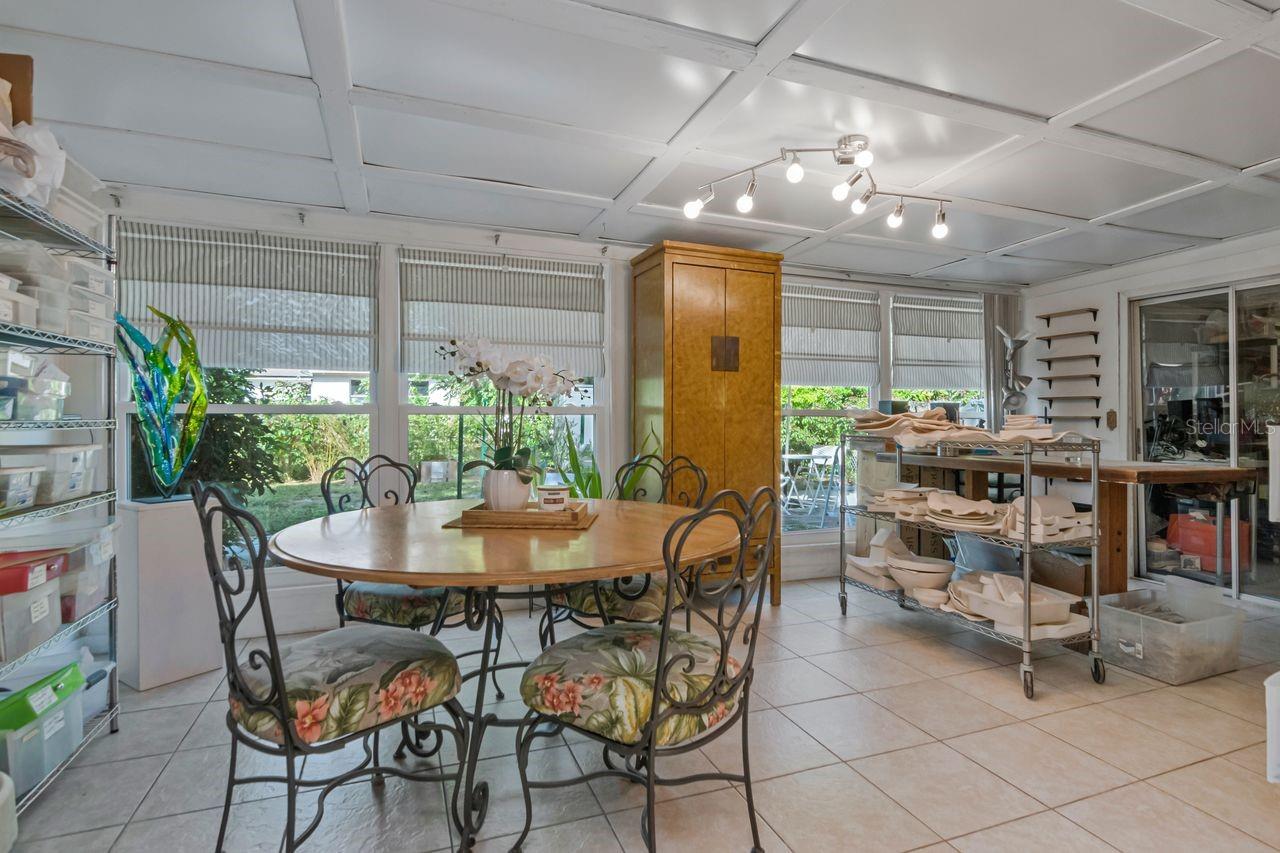
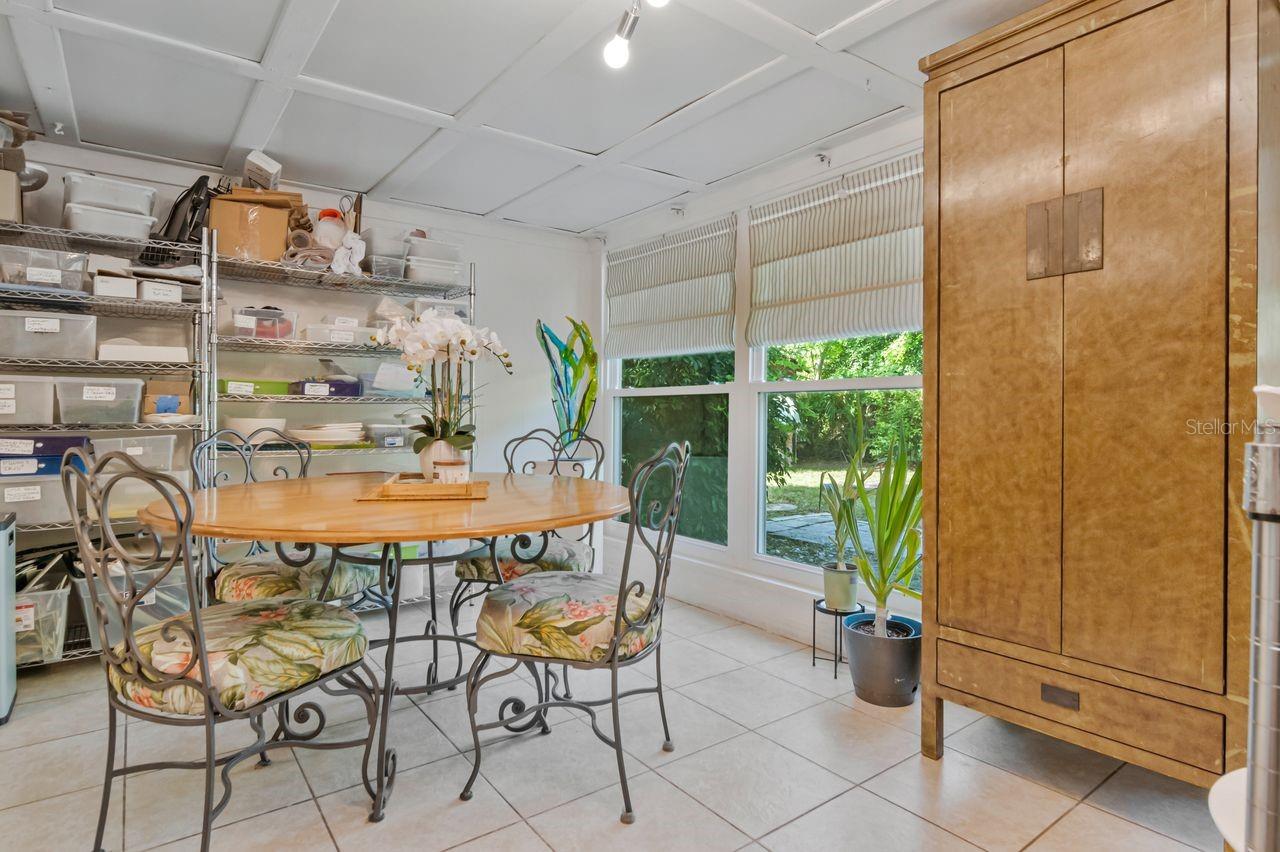
Dining room with a round wood table, floral chairs, and large windows overlooking greenery.
Dining room with a round wooden table, metal chairs, open shelving, and wide garden-facing windows.
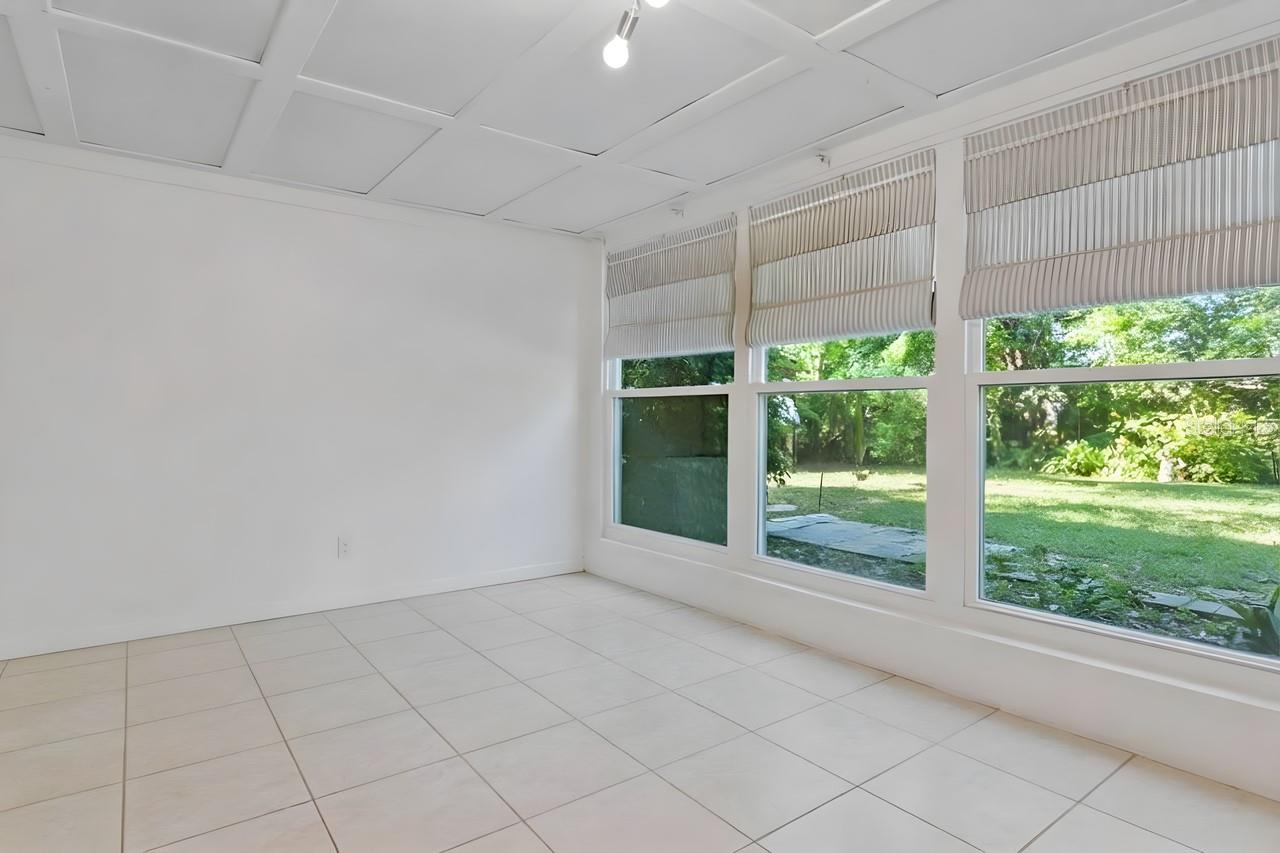
Empty sunroom with large windows overlooking a green yard and pale tiled flooring.
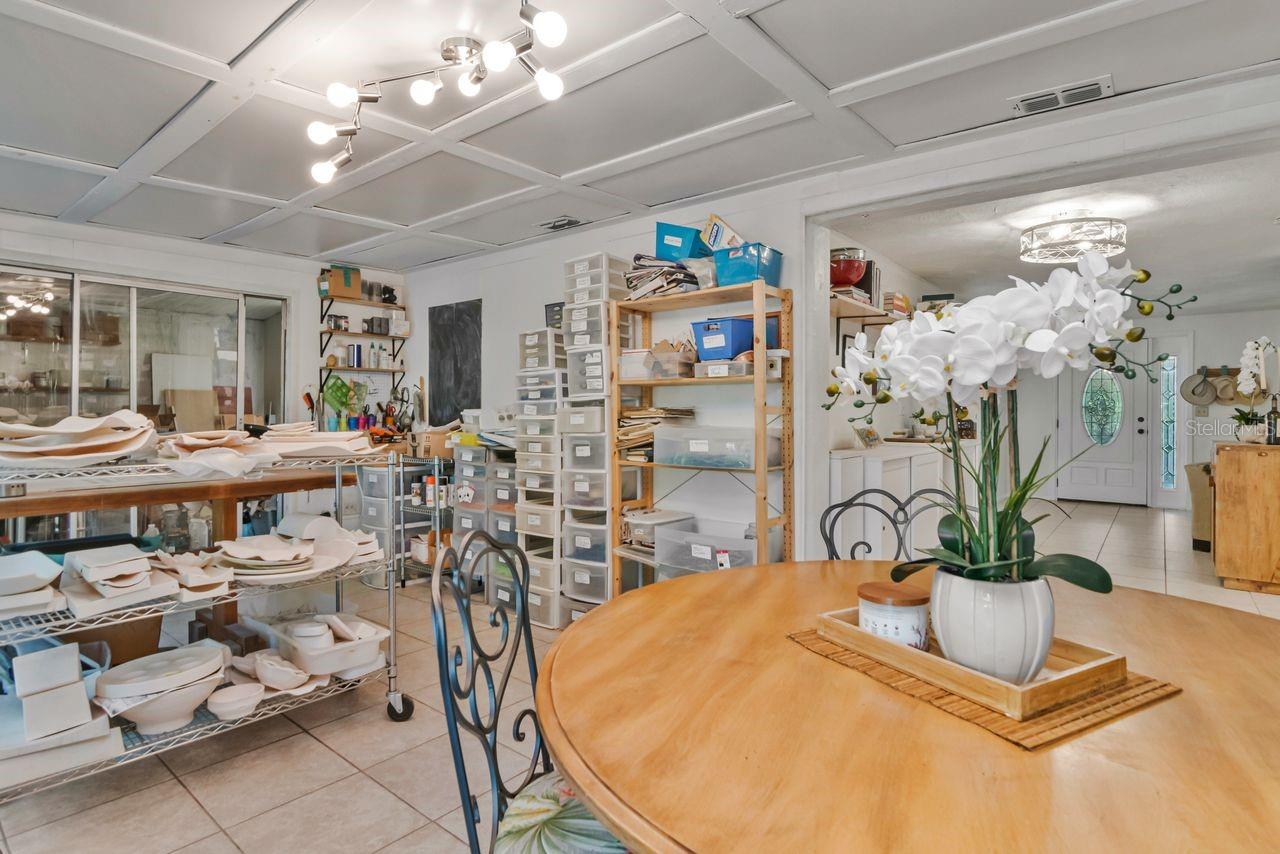
Round wooden dining table with an orchid centerpiece, surrounded by chairs and shelves of dishes and storage bins.
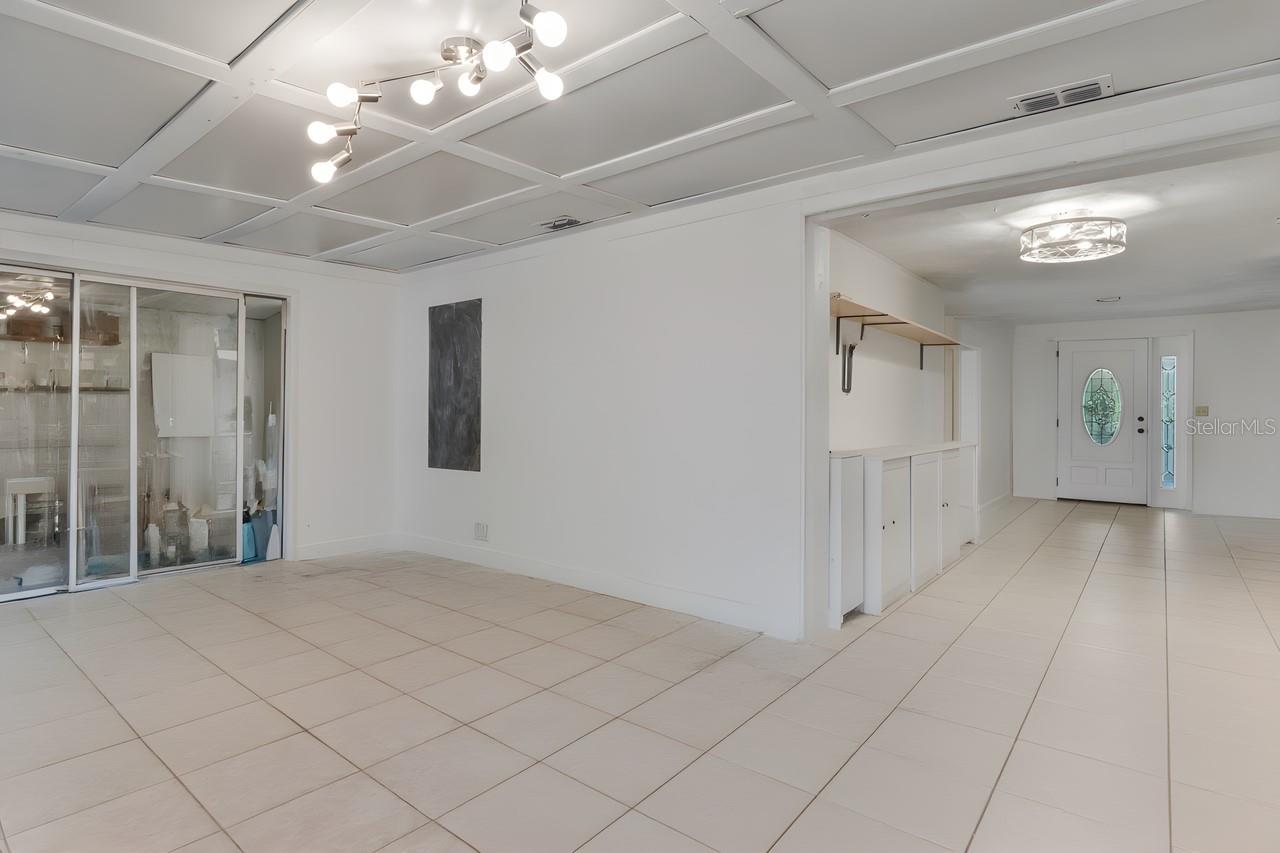
Unfurnished tiled interior with glass-front cabinets, a coffered ceiling, and a front door with oval glass.
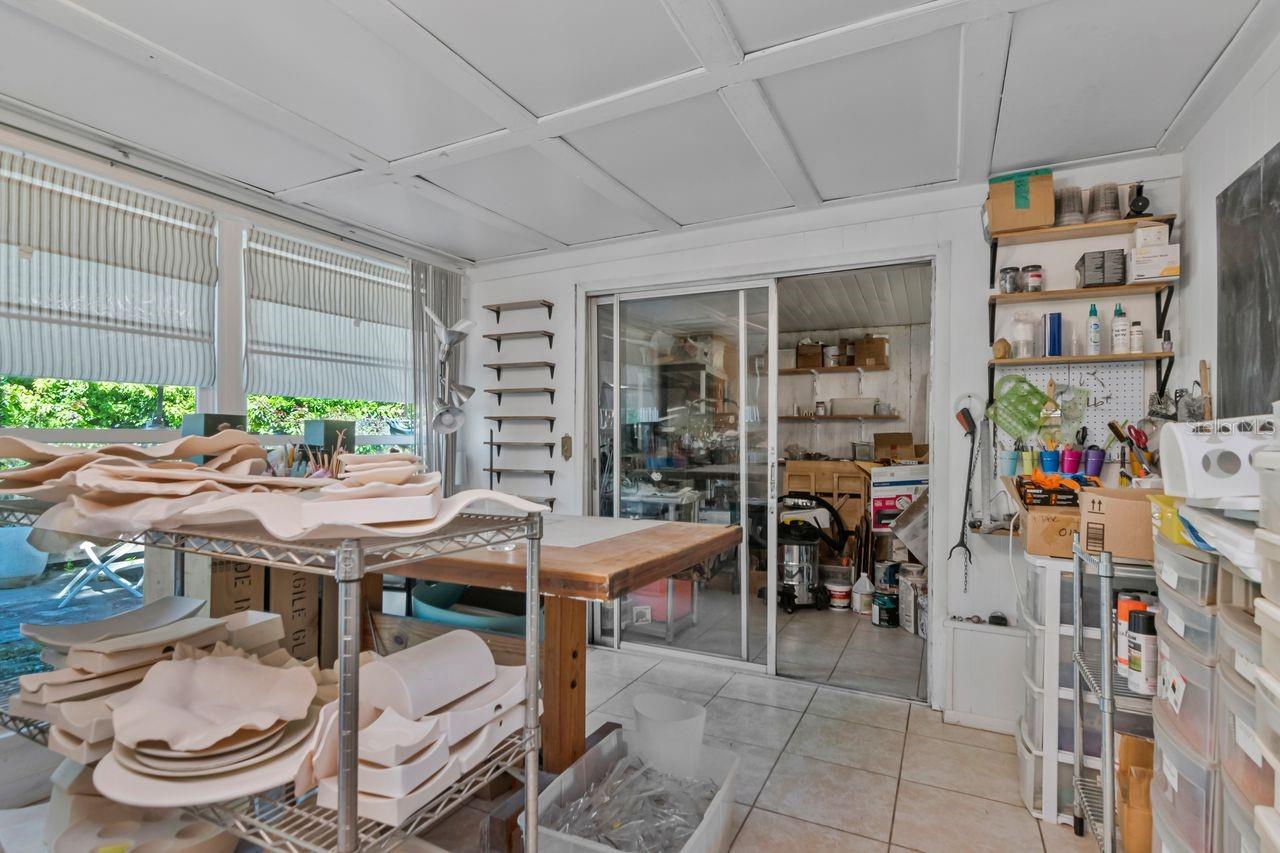
Craft workroom with metal shelves of molded pieces, worktables, and sliding glass doors to storage.
Bedroom with a white bed, tiled floor, and dresser beside a window.
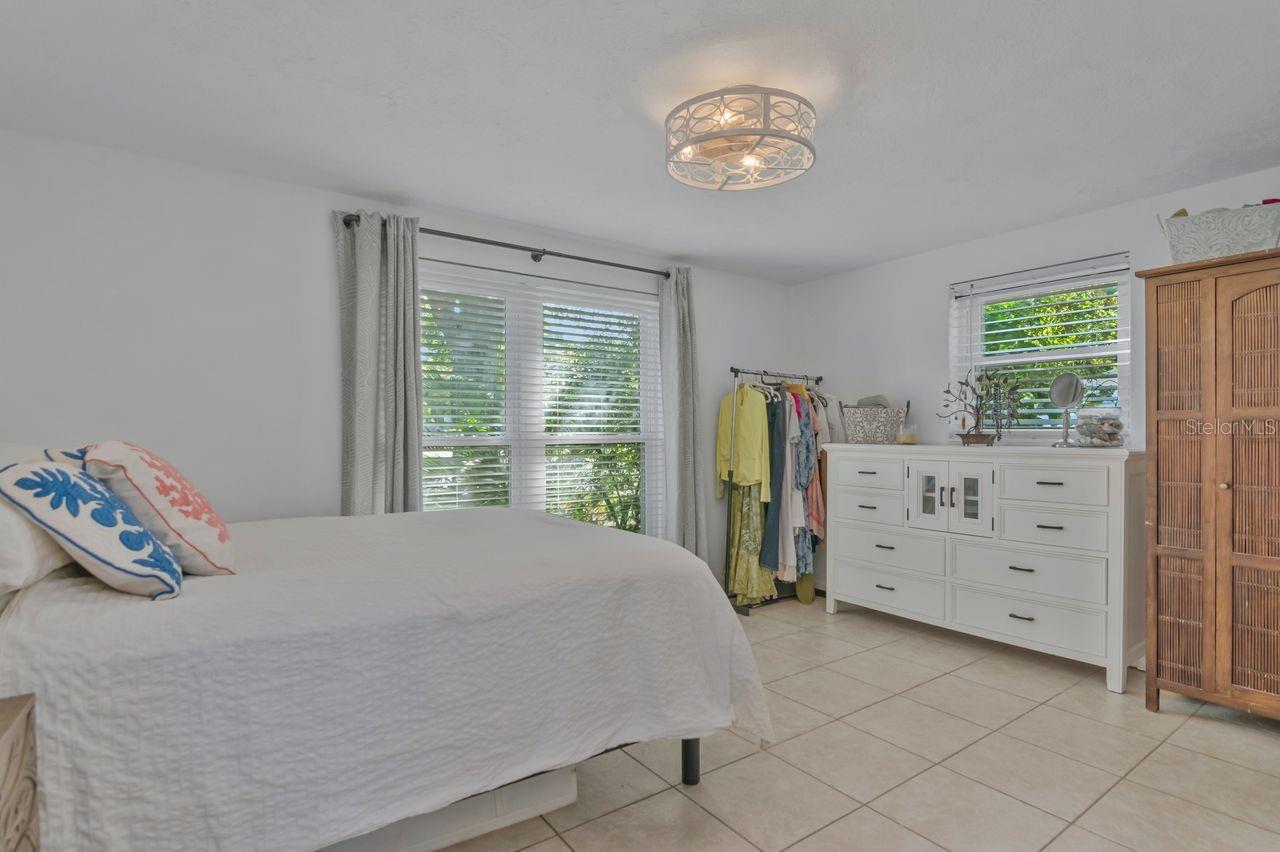
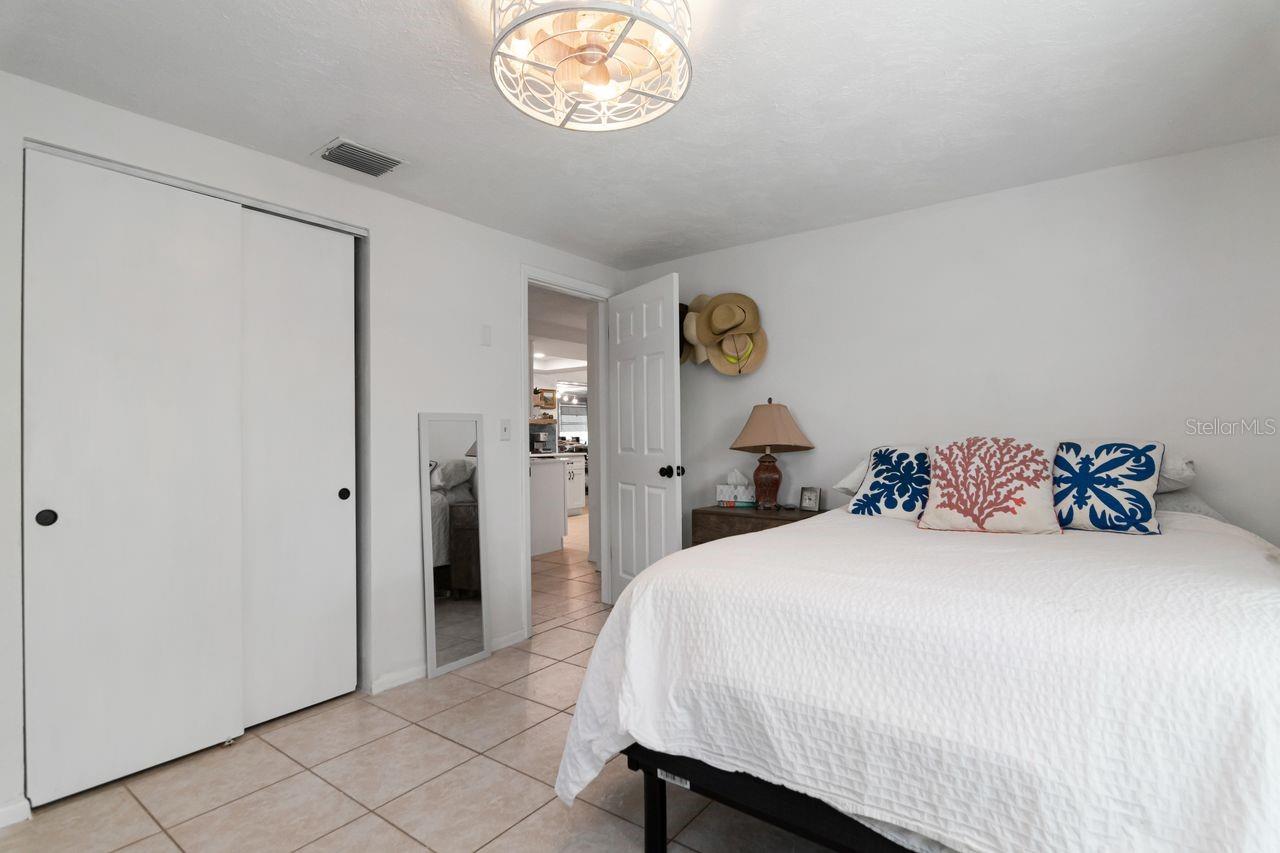
Furnished bedroom with a white bed, floral accent pillows, and sliding closet doors.
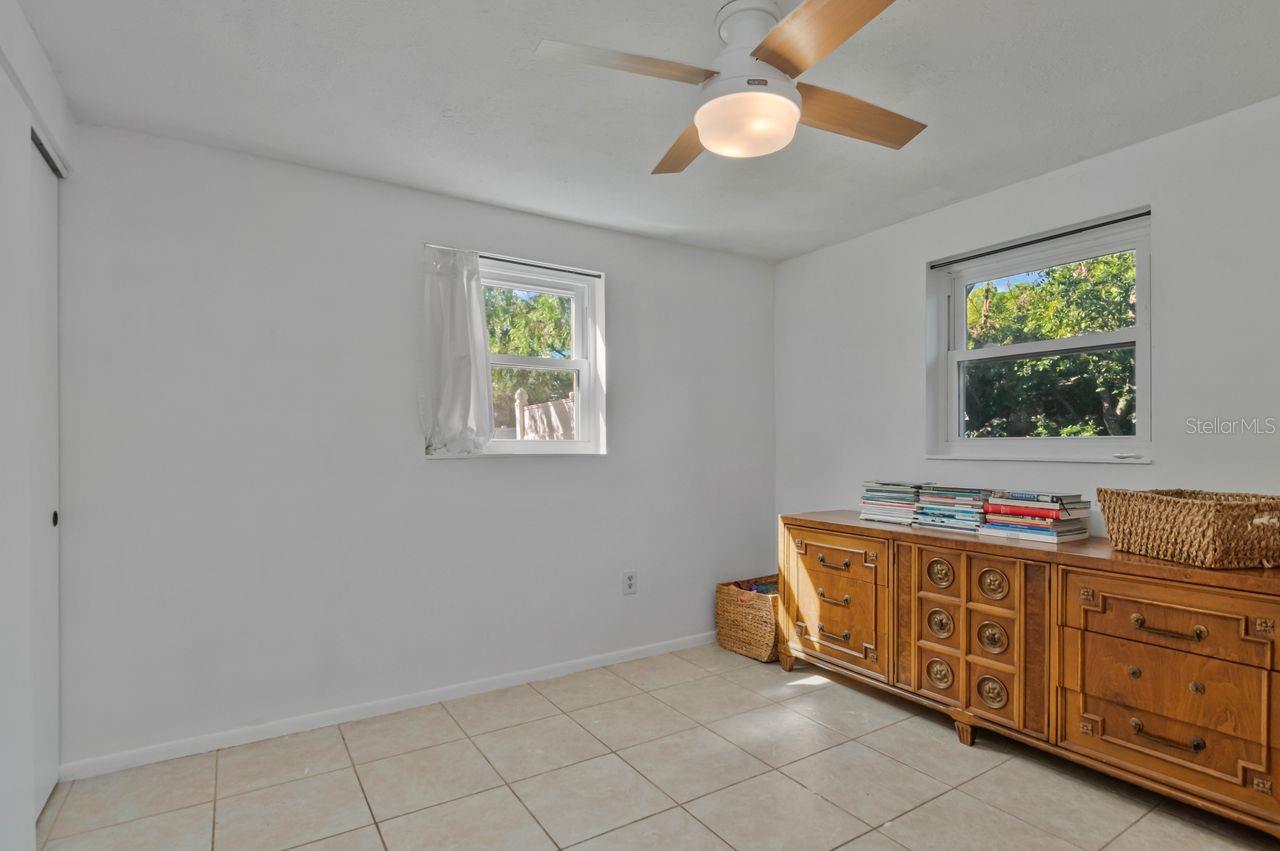
Bright room with tiled floors, two windows, a ceiling fan, and a wooden dresser.
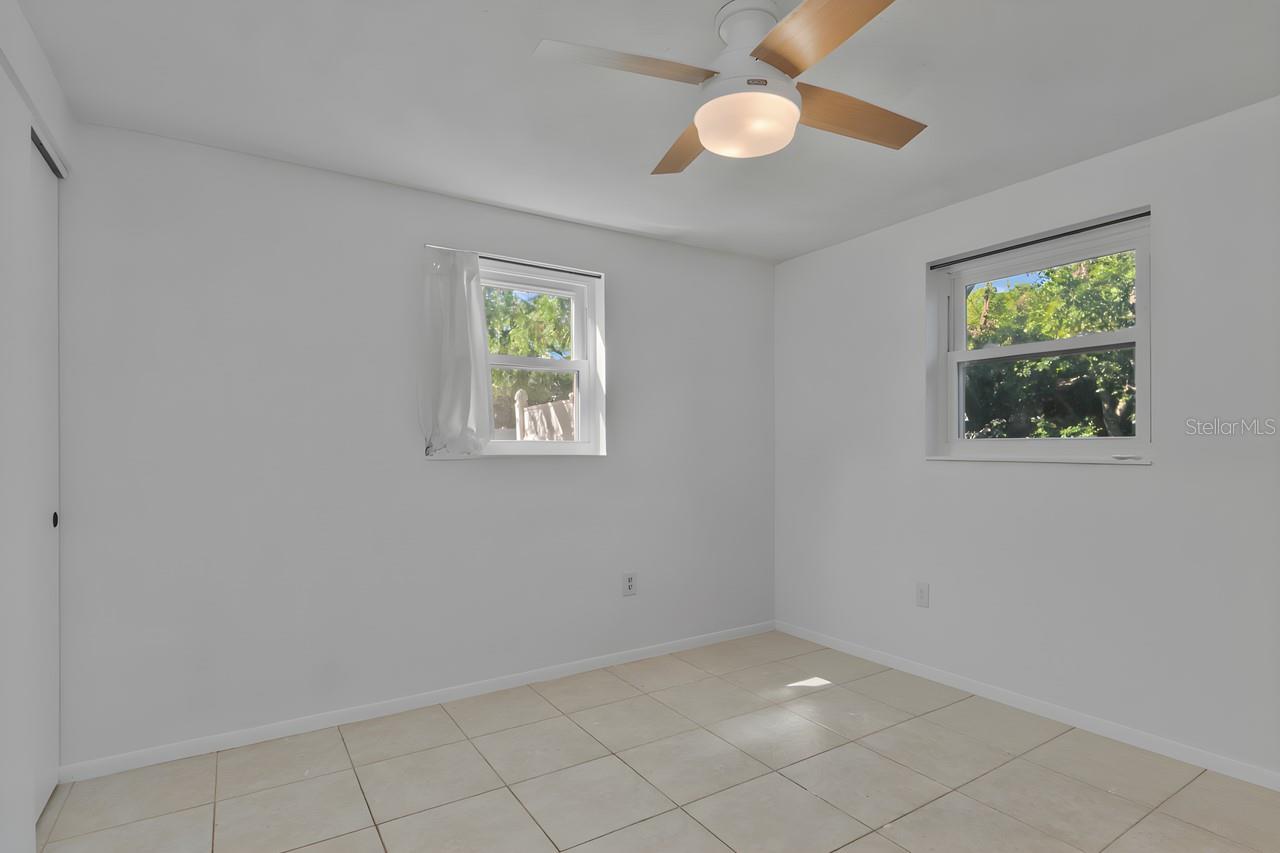
Vacant tiled room with two windows and a wood-blade ceiling fan.
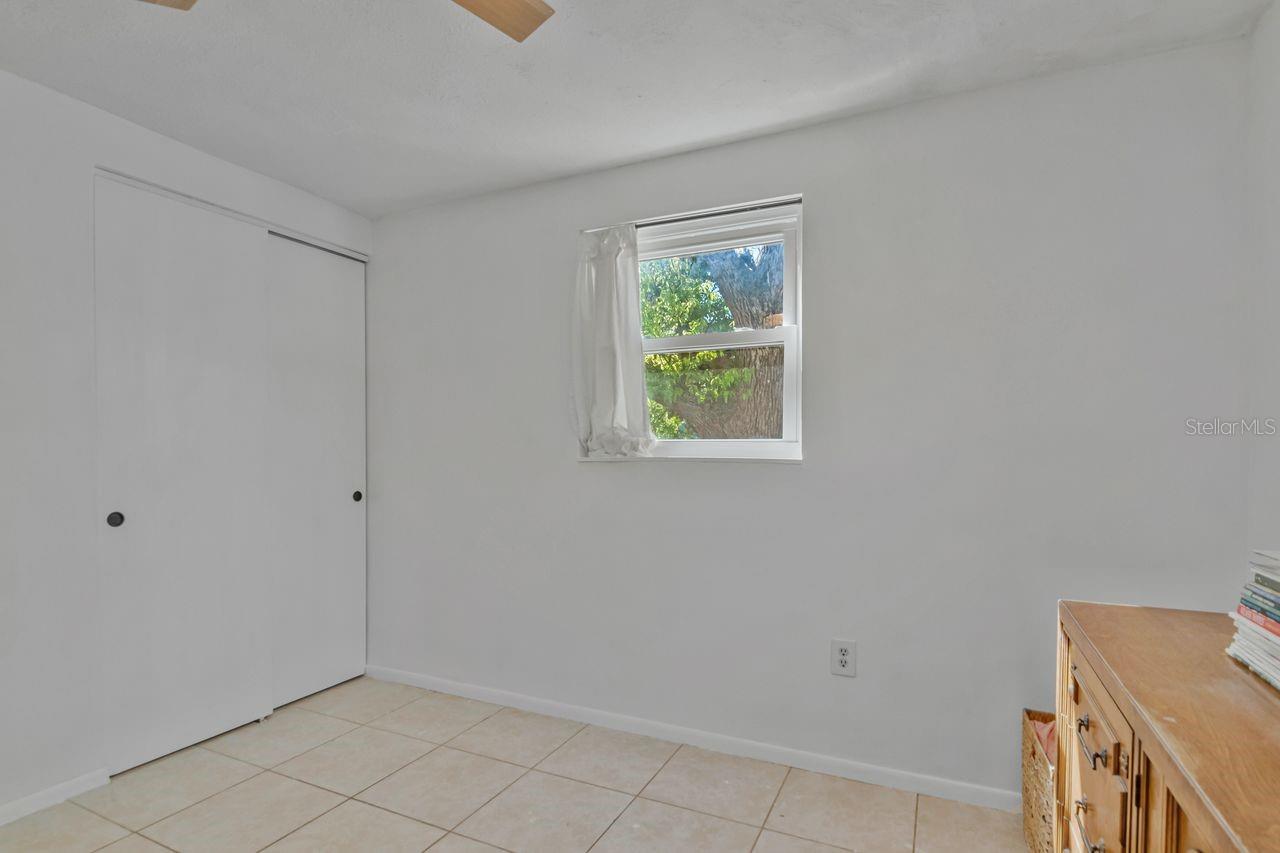
Bedroom with a sliding-door closet, small curtained window, tile floor, and wooden dresser.
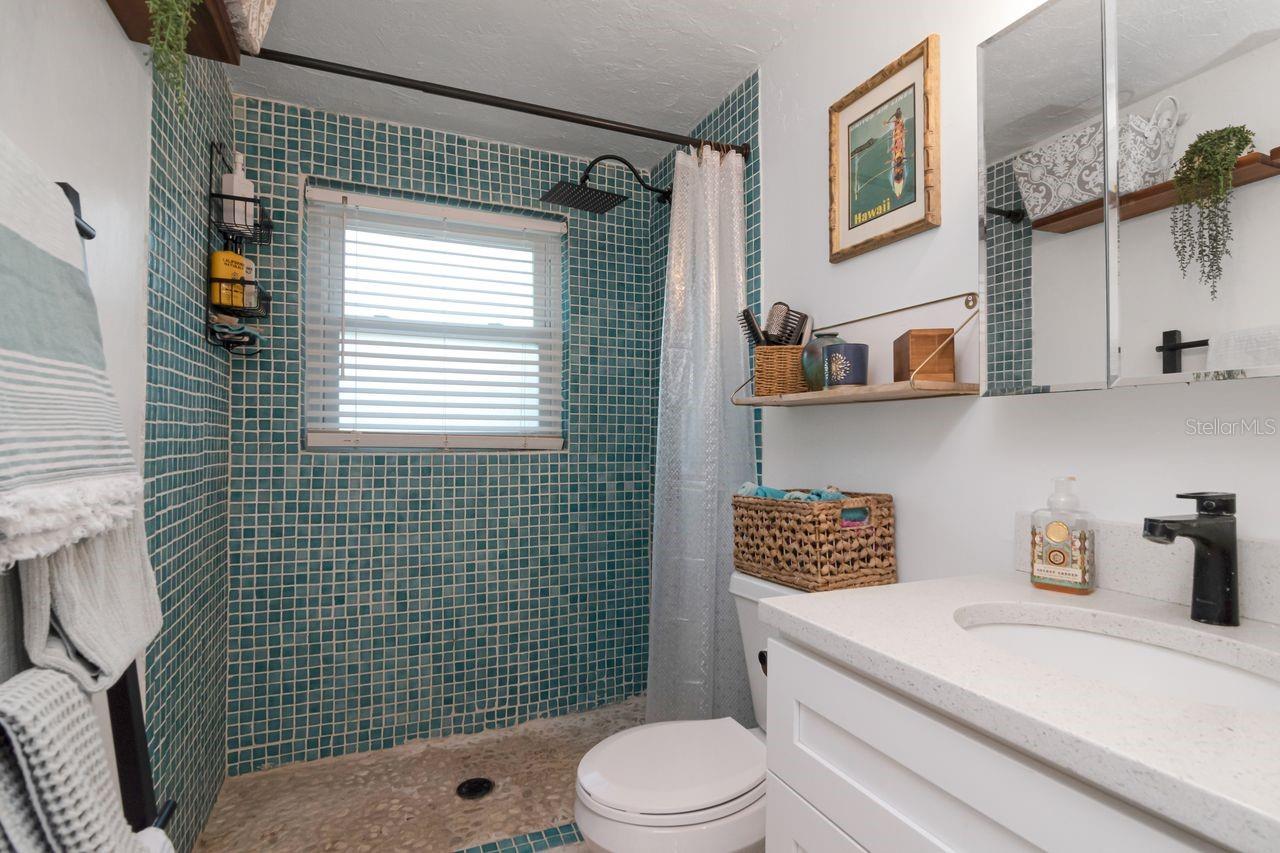
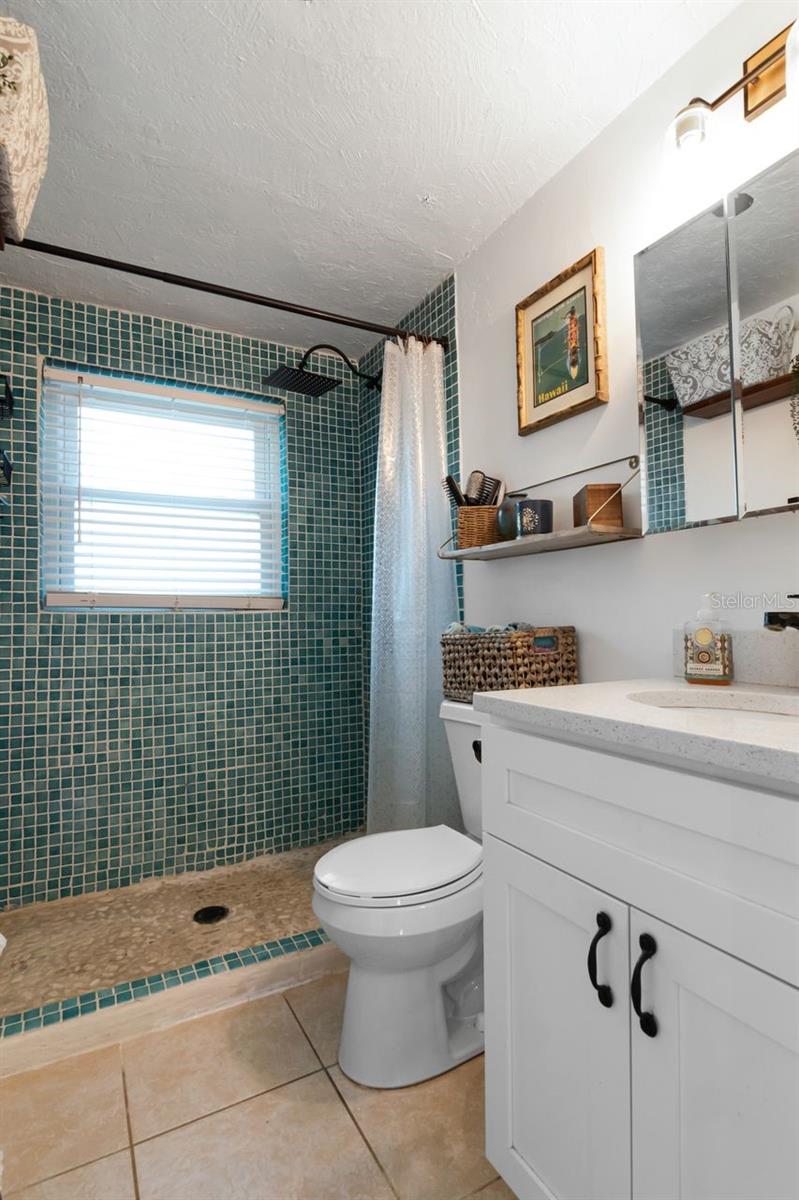
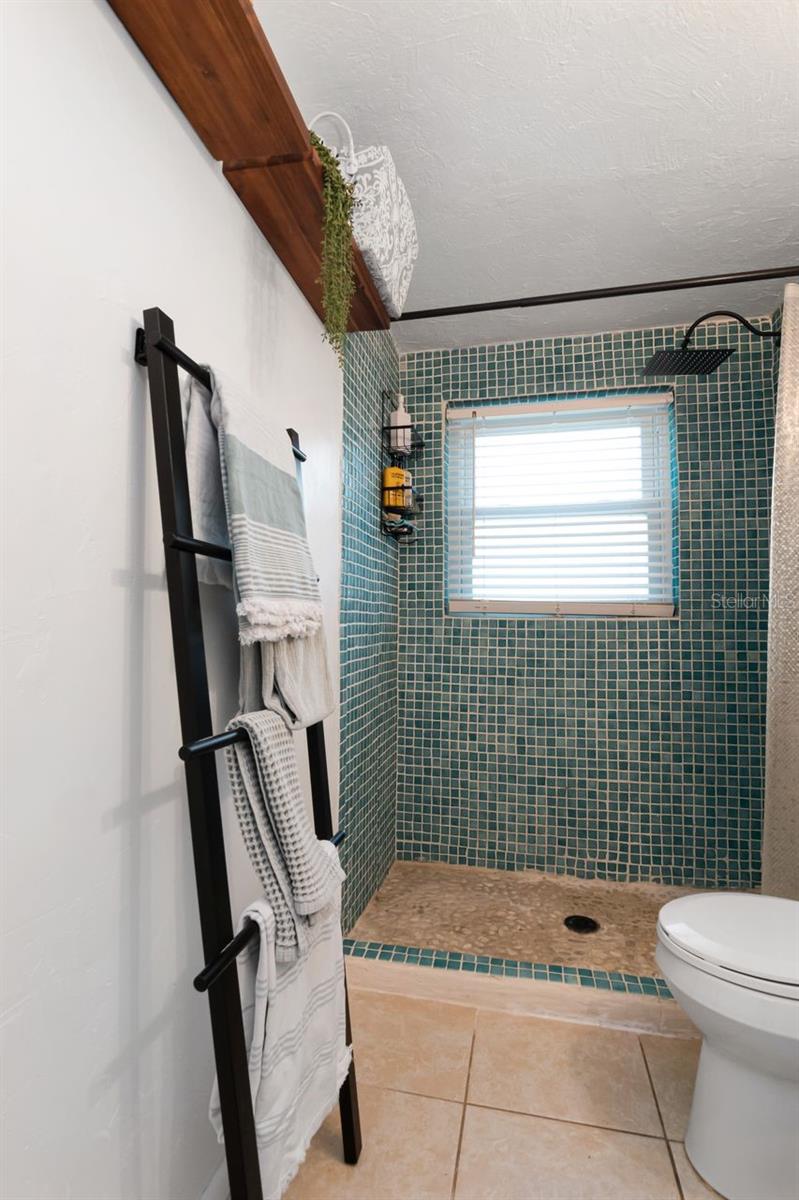
Bathroom with a turquoise tiled shower, pebble floor, and white vanity.
Bathroom with a teal-tiled shower, window blinds, and white vanity and toilet.
Bathroom with a teal-tiled walk-in shower, pebble floor, and black rainfall showerhead.
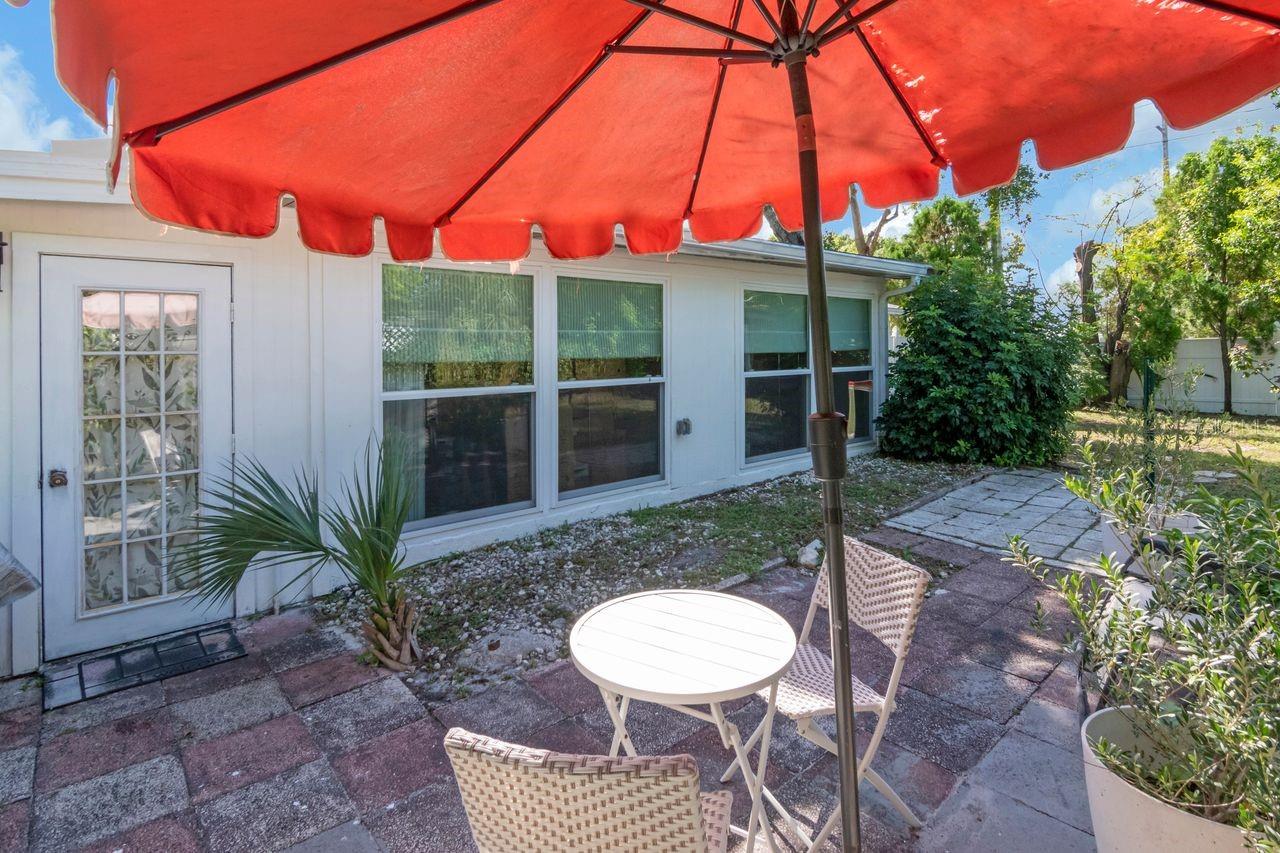
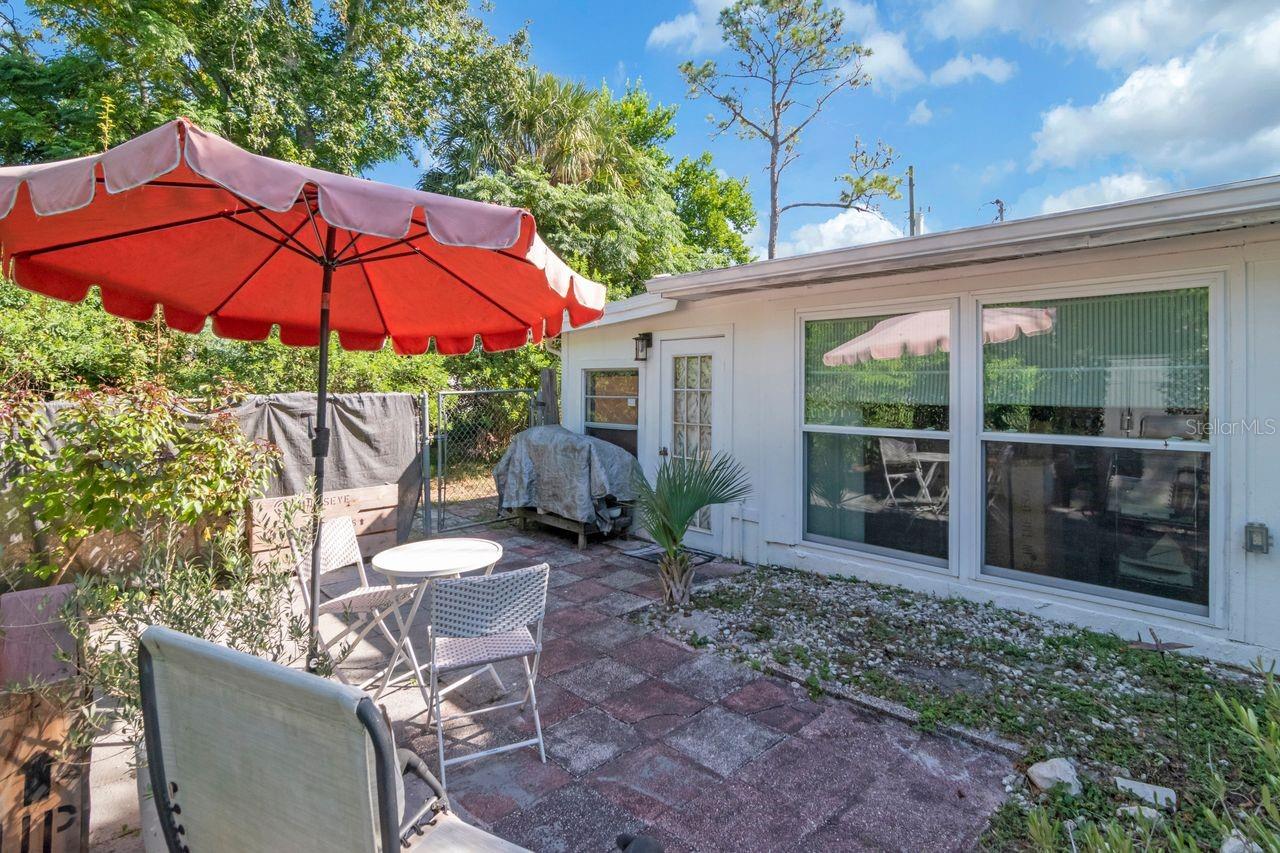
Home patio with a red umbrella, white table, woven chairs, and large windows.
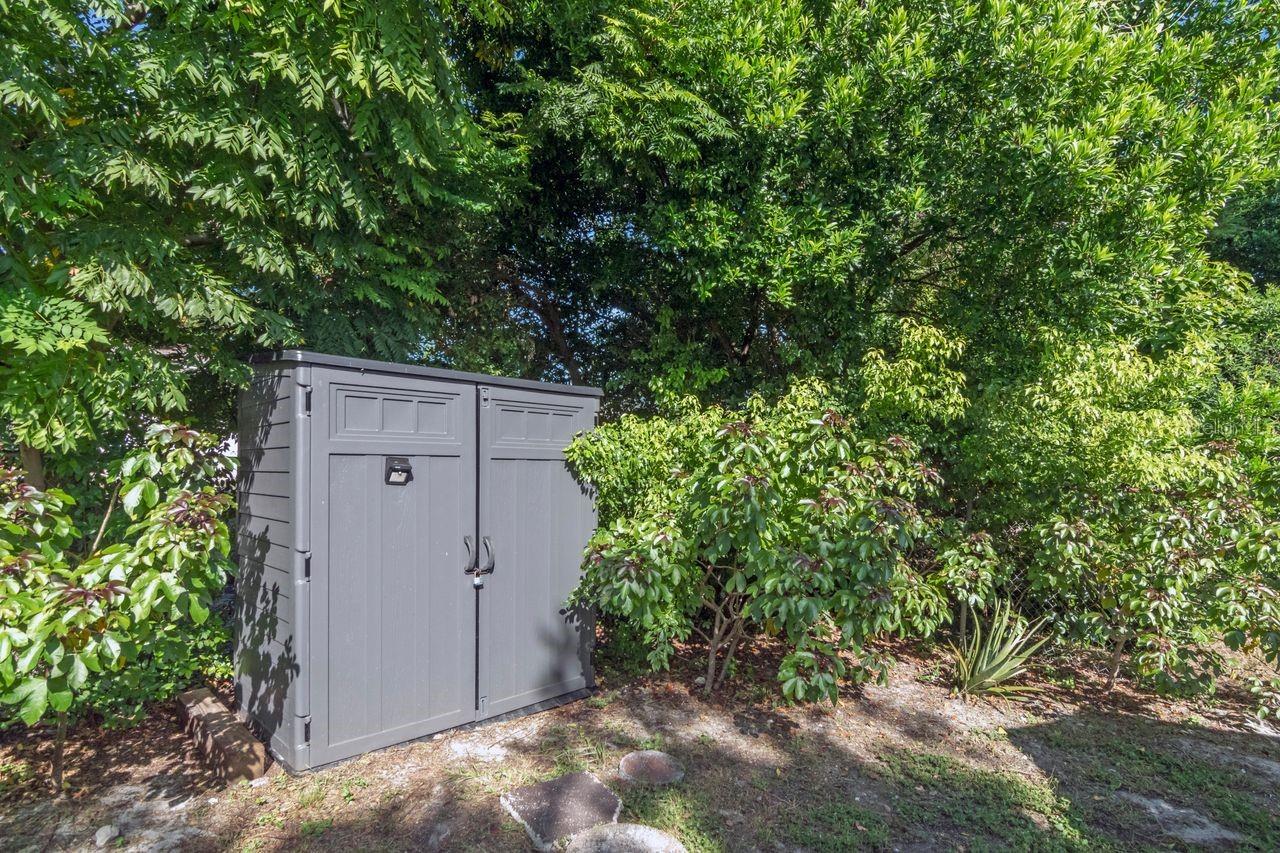
Gray double-door storage shed surrounded by dense greenery in a sunny yard.
Backyard patio with a large red umbrella, outdoor furniture, and sliding glass doors.
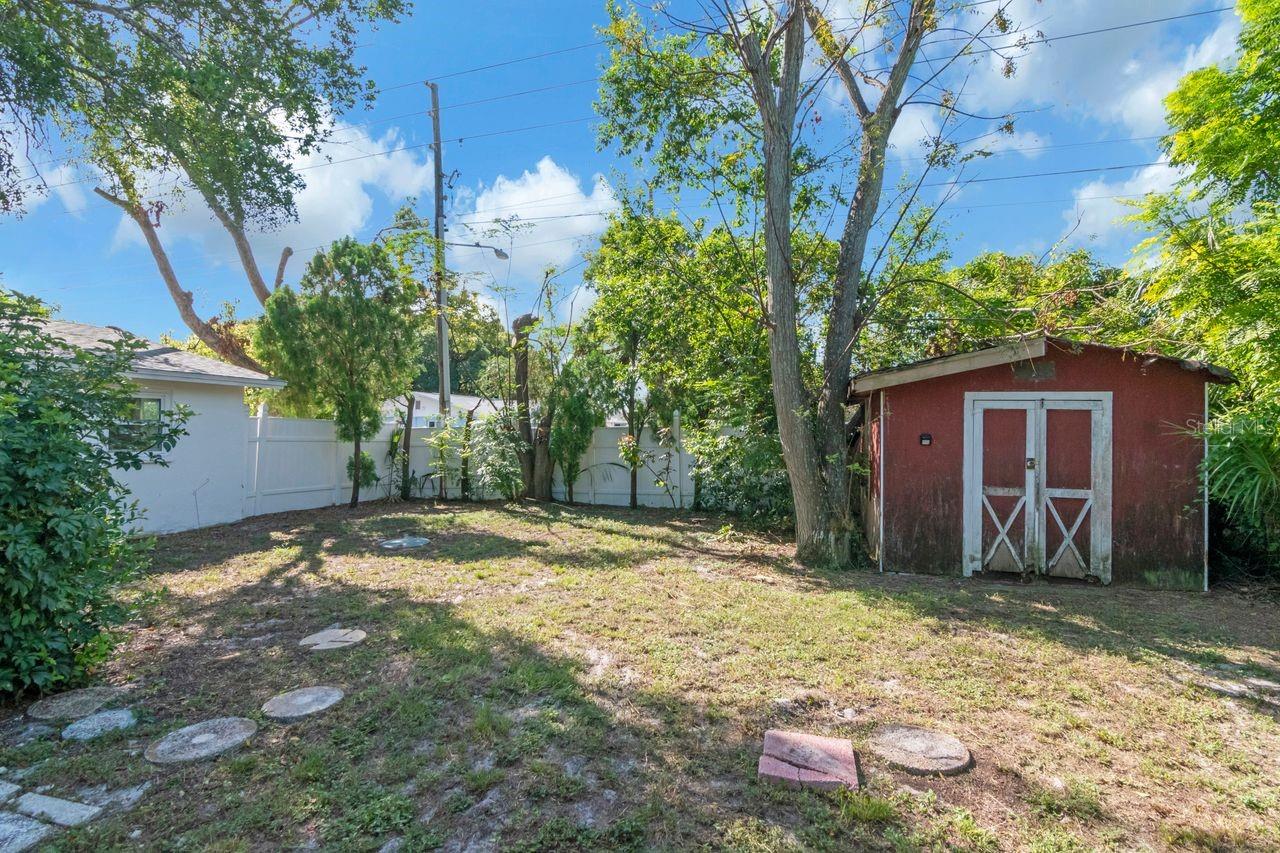
Backyard with mature trees, stepping stones, a white privacy fence, and a red storage shed.
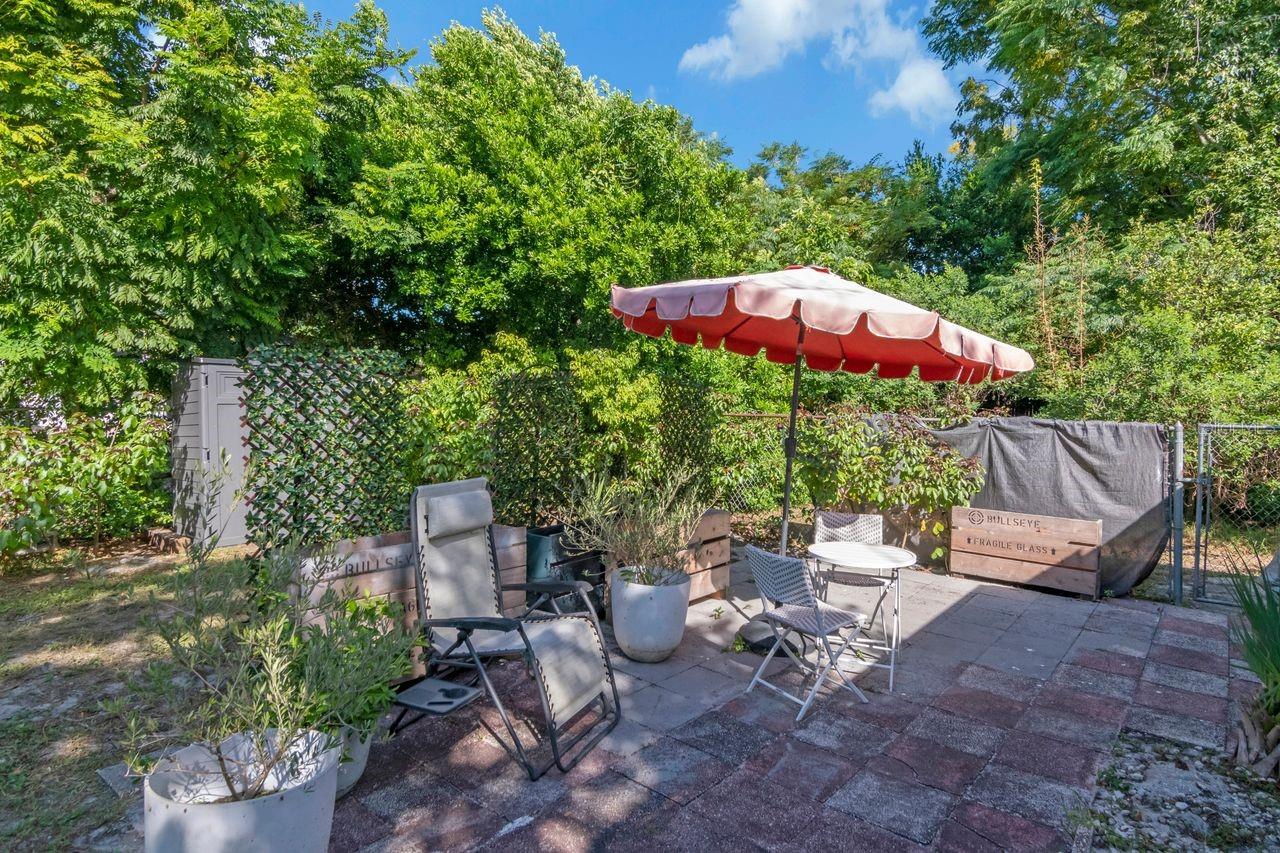
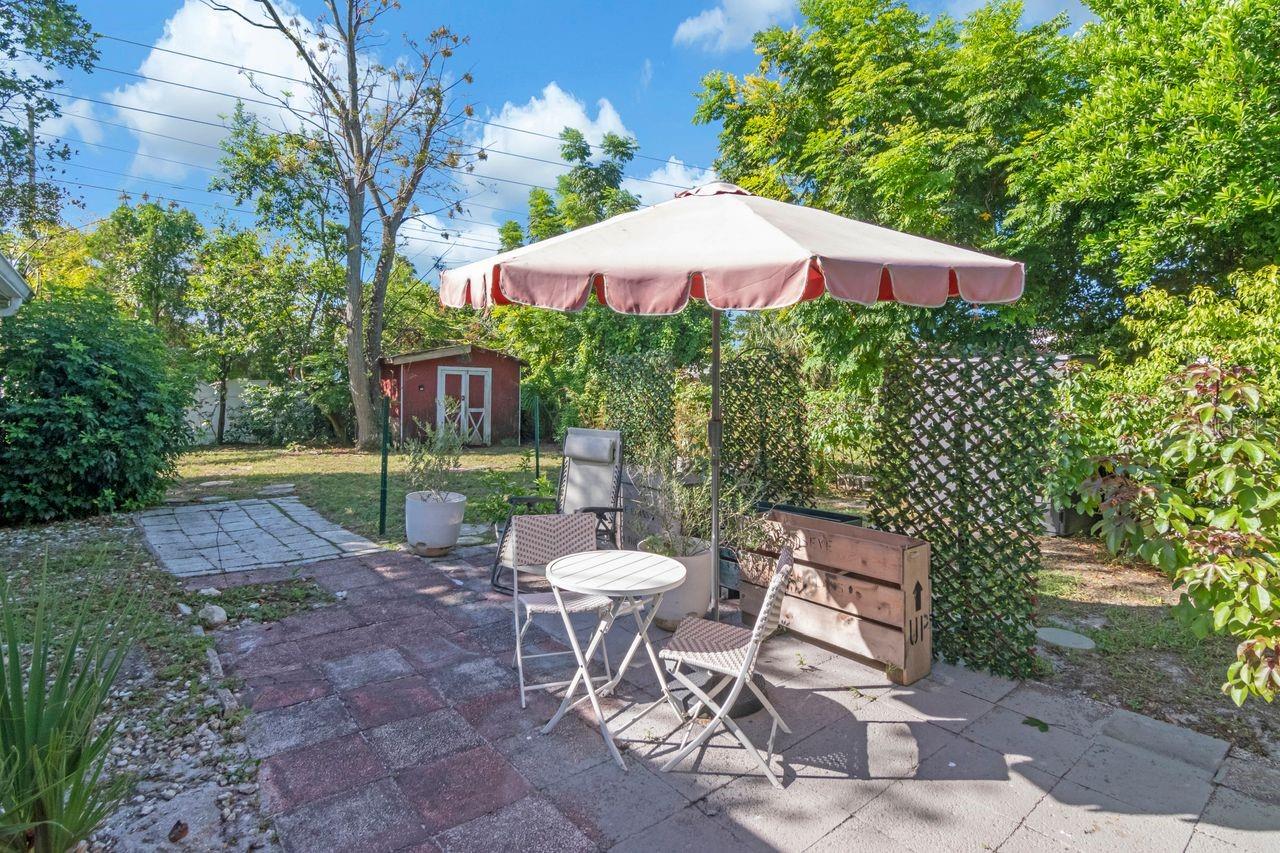
Backyard patio with outdoor seating beneath a red-and-white umbrella, surrounded by planters and trees.
Backyard patio with umbrella-shaded seating, a raised planter, lattice fencing, and a red storage shed.
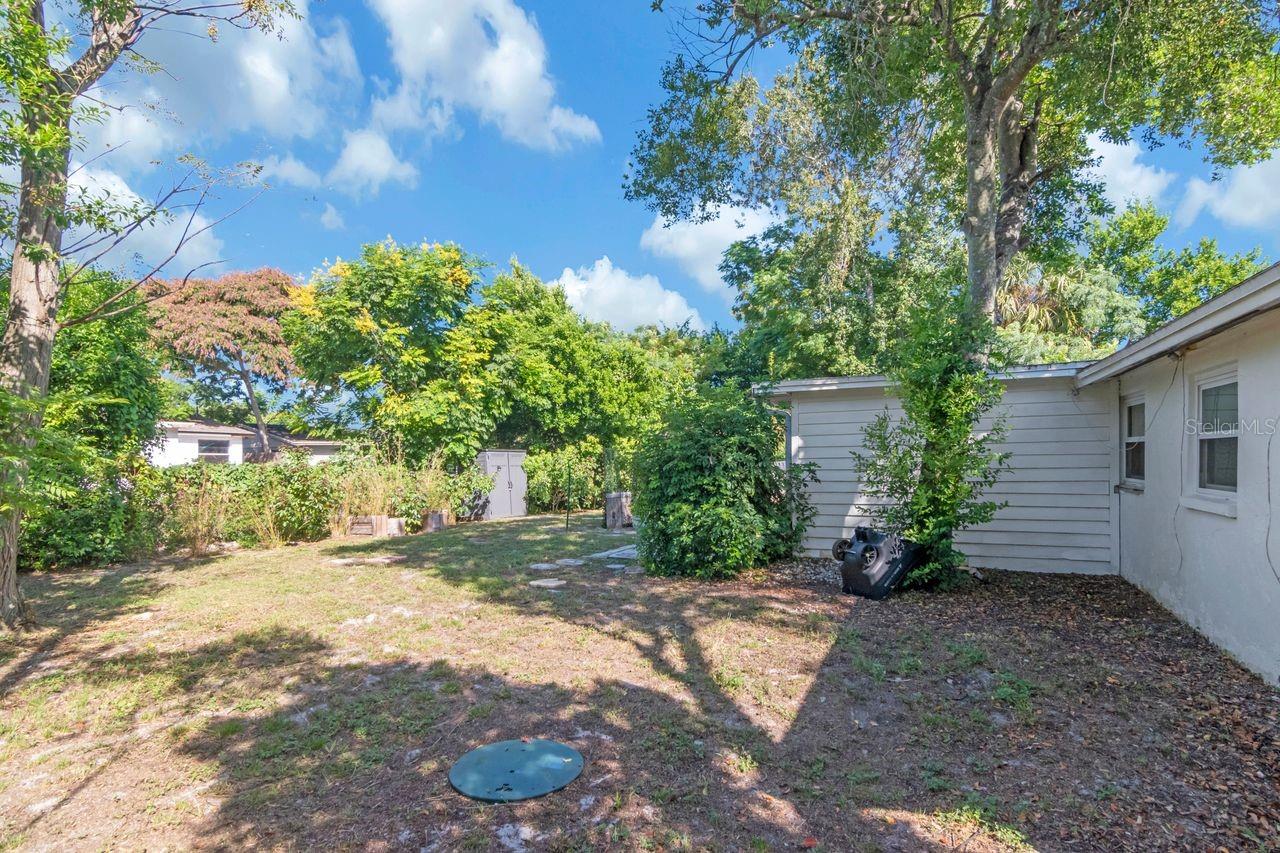
Backyard beside a light-colored house, with mature trees, dense shrubs, and a patchy lawn.
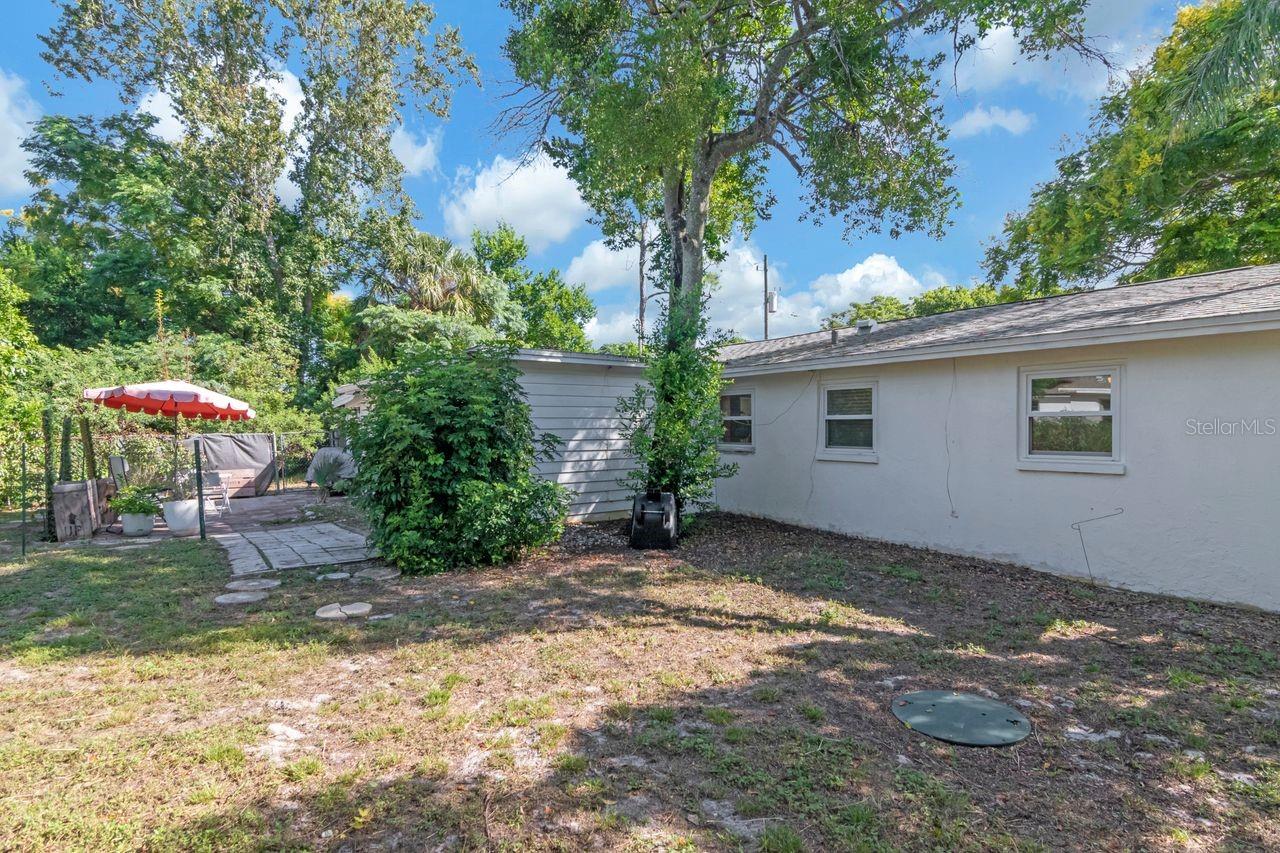
Home’s backyard with a paved patio, red canopy, fenced area, and mature trees.
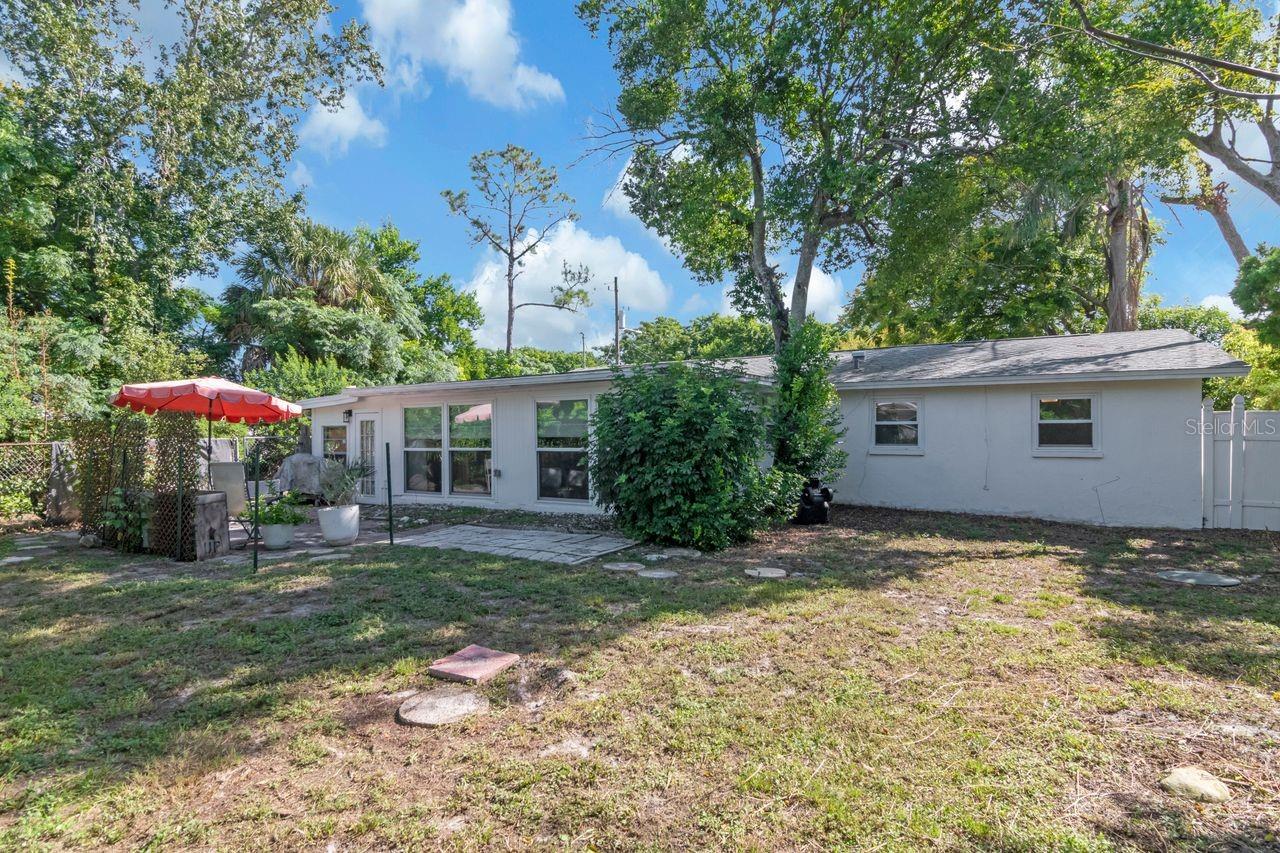
Rear of a single-story home with large windows, mature trees, and a red patio umbrella.
Single-story white house framed by mature trees and lush tropical landscaping.
Single-story home with arched lattice panels, surrounded by lush tropical landscaping and mature trees.
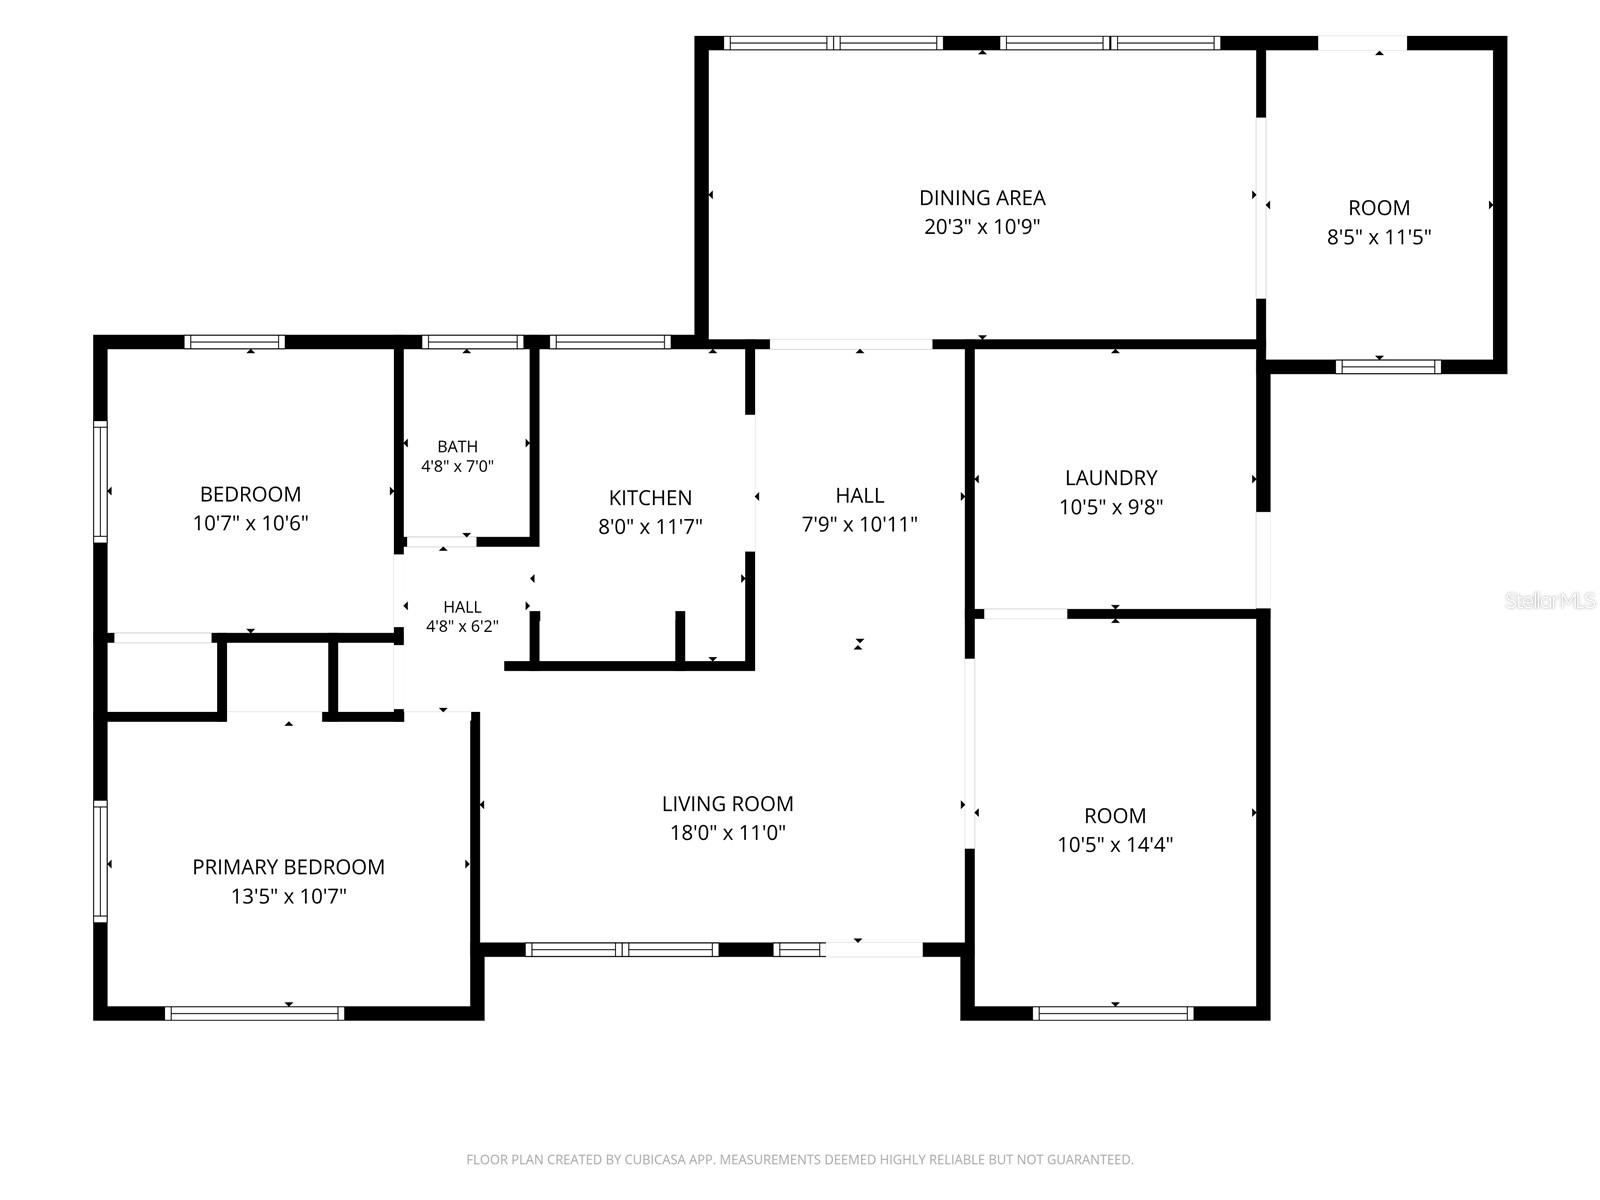
Floor plan showing two bedrooms, two additional rooms, living and dining areas, kitchen, laundry, and bath.
SEE ALL PHOTOS
Single-story home framed by mature trees, tropical plants, and a paved driveway.
Single-story home with arched windows, a wide concrete driveway, and mature tropical landscaping.
Covered front porch with a turquoise door, wicker chairs, and a lattice privacy screen.
Living room and entryway with a stained-glass front door, beige tile, and tan sectional sofa.
Open-plan living and dining area with beige seating, tiled floors, and a kitchen with blue backsplash.
Furnished living room with beige seating, a patterned rug, and a large television on a carved cabinet.
Living room with a beige sectional, matching ottoman, patterned rug, and large curtained windows.
Furnished living room with beige sofas, a tiled floor, and a carved wooden screen in the adjoining room.
Living room with a large television, carved wooden cabinet, cushioned armchair, and decorative folding screen.
Furnished foyer with a stained-glass front door, tiled floor, and carved wooden screen.
Tiled entry foyer with a white glass-panel front door and carved wooden folding screens.
Furnished home office with a pink chair, wooden sideboard, and bright curtained window.
Vacant room with tiled floors, a chandelier, and a large curtained window.
Furnished room corner with a book-filled shelving unit, wooden cabinet, floral artwork, and bright pink chair.
Room with a book-filled black shelf against a white brick wall and a carved wooden screen by the kitchen doorway.
Laundry room with a washer and dryer beneath a large water heater, with tools hanging on the wall.
Kitchen with turquoise mosaic backsplash opening into a bright dining area with large windows.
White built-in cabinets and display shelves lead toward a tiled dining nook with a metal table and chairs.
Tiled entryway with white built-in cabinets, display shelves, and an oval-glass front door.
Open kitchen with white cabinets, blue mosaic backsplash, and stainless steel appliances beside the entryway.
Kitchen with white cabinets, stainless steel appliances, and a bright blue mosaic backsplash.
Bright kitchen with white cabinetry, stainless steel appliances, and a vivid blue mosaic tile backsplash.
Kitchen with stainless steel appliances, white cabinets, and a turquoise mosaic tile backsplash.
Kitchen with white built-in cabinets, display shelves, and a large stainless-steel refrigerator.
Kitchen with white cabinets, turquoise mosaic backsplash, and stainless steel dishwasher.
Dining room with a round wood table, floral chairs, and large windows overlooking greenery.
Dining room with a round wooden table, metal chairs, open shelving, and wide garden-facing windows.
Empty sunroom with large windows overlooking a green yard and pale tiled flooring.
Round wooden dining table with an orchid centerpiece, surrounded by chairs and shelves of dishes and storage bins.
Unfurnished tiled interior with glass-front cabinets, a coffered ceiling, and a front door with oval glass.
Craft workroom with metal shelves of molded pieces, worktables, and sliding glass doors to storage.
Bedroom with a white bed, tiled floor, and dresser beside a window.
Furnished bedroom with a white bed, floral accent pillows, and sliding closet doors.
Bright room with tiled floors, two windows, a ceiling fan, and a wooden dresser.
Vacant tiled room with two windows and a wood-blade ceiling fan.
Bedroom with a sliding-door closet, small curtained window, tile floor, and wooden dresser.
Bathroom with a turquoise tiled shower, pebble floor, and white vanity.
Bathroom with a teal-tiled shower, window blinds, and white vanity and toilet.
Bathroom with a teal-tiled walk-in shower, pebble floor, and black rainfall showerhead.
Home patio with a red umbrella, white table, woven chairs, and large windows.
Gray double-door storage shed surrounded by dense greenery in a sunny yard.
Backyard patio with a large red umbrella, outdoor furniture, and sliding glass doors.
Backyard with mature trees, stepping stones, a white privacy fence, and a red storage shed.
Backyard patio with outdoor seating beneath a red-and-white umbrella, surrounded by planters and trees.
Backyard patio with umbrella-shaded seating, a raised planter, lattice fencing, and a red storage shed.
Backyard beside a light-colored house, with mature trees, dense shrubs, and a patchy lawn.
Home’s backyard with a paved patio, red canopy, fenced area, and mature trees.
Rear of a single-story home with large windows, mature trees, and a red patio umbrella.
Single-story white house framed by mature trees and lush tropical landscaping.
Single-story home with arched lattice panels, surrounded by lush tropical landscaping and mature trees.
Floor plan showing two bedrooms, two additional rooms, living and dining areas, kitchen, laundry, and bath.
Courtesy of COLDWELL BANKER REALTY, Linda Fleischer  Listing Contact: 727-781-3700 
For Sale

11005 HARDING DR

11005 HARDING DR, PORT RICHEY, FL 34668

$265,000
This Port Richey single-family, corner home, offering 1,332 square feet of interior space. NOT IN A FLOOD ZONE AND NO HOA! The functional layout provides a distinct designated interior space including a formal dining area, alongside a potential art studio (wired for electrical kiln), and a home office/den/flex room, or 3rd bedroom due to the garage conversion. The residence features a renovated kitchen designed with premium stone kitchen counters, new wood cabinetry, hand-appointed glass mosaic backsplash, and built-in pantry. It comes equipped with newer (2022/2026) stainless steel appliances and fixtures. The renovated bathroom is appointed with glass tile and stone materials displaying a tropical feel, with new vanity and fixtures. The 6' floor to ceiling windows create lots of natural light. Landscaping and fully fenced yard add to this private oasis. Additional features of the home are; a dedicated laundry area, and storage room, newly installed hurricane rated windows (2022), Roof replaced (2023), water heater (2024), re-piped plumbing (2022), new electrical panel (2022), updated septic leach field (2022), interior/exterior painting (2026), AC (2014). This home is impeccably maintained! Located near famous beaches, restaurants, shopping, and local entertainment venues. This home comes with a one year home warranty!

2
beds

1
bath

1,332 Sq.Ft. LIVING AREA

5,700 Sq.Ft. lot

Linda Fleischer

Linda Fleischer

Features & Amenities

Interior

  • total bedrooms2
  • Total bathroom1
  • full bathroom1
  • Laundry room Inside
  • Flooring Ceramic Tile, Tile
  • APPLIANCES Dishwasher, Disposal, Dryer, Electric Water Heater, Microwave, Range, Refrigerator, Washer, Water Filtration System
  • other interior Features Ceiling Fans(s), Solid Wood Cabinets, Stone Counters, Window Treatments

Area & Lot

  • Status For Sale
  • Living Area1,332 Sq.Ft.
  • Total Area1,564 Sq.Ft.
  • Lot Area5,700 Sq.Ft.
  • MLS® IDTB8548522
  • TypeResidential
  • YEAR BUILT1974
  • Architecture StylesFlorida, Ranch
  • View DescriptionTrees/Woods
  • Elementary SchoolGulf Highland Elementary
  • Middle SchoolBayonet Point Middle-PO
  • High SchoolFivay High-PO

Exterior

  • STORIES1
  • water SourcePublic
  • utilitiesPublic
  • roofShingle
  • lot featuresCorner Lot, Paved
  • parkingBoat, Converted Garage, Driveway
  • HEAT TYPECentral
  • AIR CONDITIONINGCentral Air
  • sewerSeptic Tank
  • SubstructureSlab
  • security FeaturesSmoke Detector(s)
  • other exterior FeaturesPrivate Entrance, Private Mailbox, Private Yard, Storage

Financial

  • Sales Price$265,000
  • Real Estate Tax $2,714/yr
  • Zoning CPDP
View Virtual Tour
Single-story home with arched windows, a wide concrete driveway, and mature tropical landscaping.

Schedule a Showing

We would love to show you our beautiful property. Please select your preferred date and time below. An agent will be in touch shortly to confirm your appointment.

Schedule a Showing

We would love to show you our beautiful property. Please select your preferred date and time below. An agent will be in touch shortly to confirm your appointment.

Thank you for your interest in 11005 HARDING DR, PORT RICHEY, FL 34668. We are reviewing your request and will be in touch shortly!

Mortgage Calculator

Estimate your monthly mortgage payment, including the principal and interest, property taxes, and HOA. Adjust the values to generate a more accurate rate.

All estimates are provided for informational purposes only. Actual amounts may vary.
$0,000 Your Payment 20 15 65
$0,000 Your Payment

Work With Linda

Whether buying or selling, Linda delivers service beyond comparison. Linda works closely with each of her clients to find their ideal property in the most premier locations, and secures the best deal.

Follow Me on Instagram