Single-story brown house with a large garage, concrete driveway, and tall palm trees.
Brown single-story home with a large garage, framed by tall pines and palms.
Single-story brown home with a wide gray garage door and broad concrete driveway.
Single-story brown house with an attached two-car garage and palm trees in the front yard.
Single-story brown stucco home with a recessed entry, front walkway, and rock landscaping.
Entryway with coral walls, tan tile flooring, and a white front door with oval glass.
Furnished home office with a wooden desk and large window, viewed through open French doors.
Home office with wooden desks, dual monitors, and large windows overlooking trees.
Living room with a leather sectional, red curtains, and wall-mounted television.
Living room with a leather sectional, red accents, and glass-paneled French doors.
Living room with a leather sectional, red curtains, and sliding doors to a covered patio.
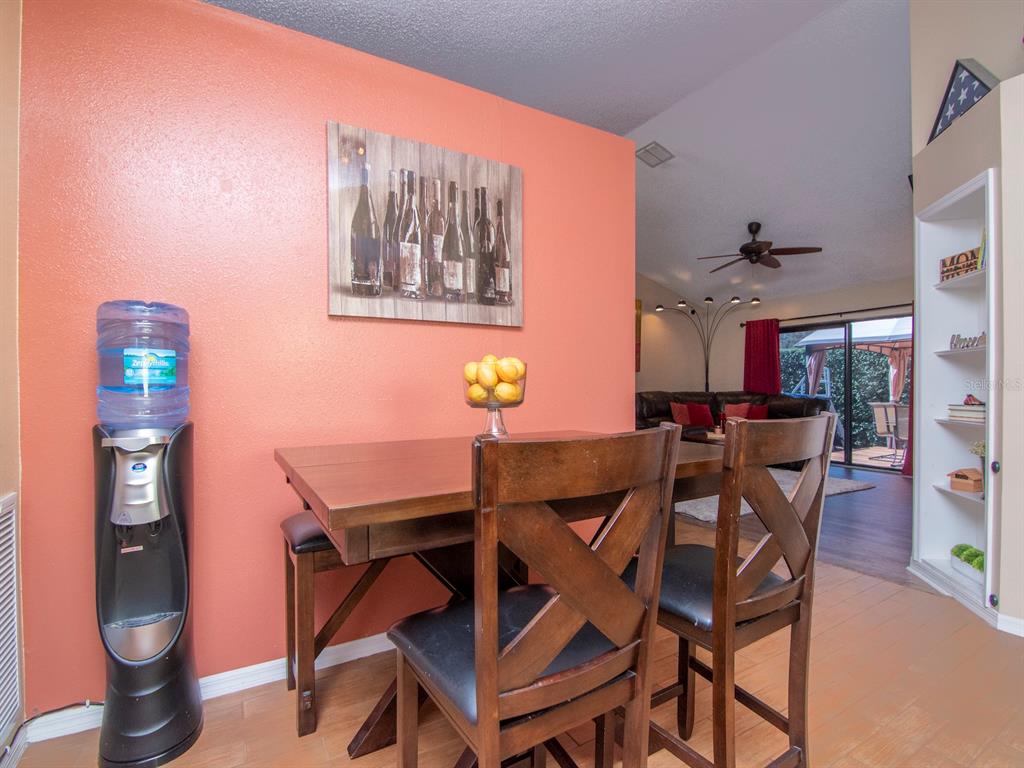
Dining area adjoining a kitchen, with an open laundry closet and dark wood table.
Kitchen with stainless-steel refrigerator and large stone island overlooking a dining area with coral walls.
Kitchen with white cabinets, granite counters, stainless steel appliances, and a breakfast bar.
Kitchen with white cabinets, stainless appliances, patterned countertops, and a window above the sink.
Dining area with a dark wood table, white paneled doors, and an adjoining kitchen.
Kitchen with a breakfast island and stools, white cabinets, patterned backsplash, and stainless steel appliances.
Dining area with a wooden table and chairs beside a coral wall, opening to the living room and patio.
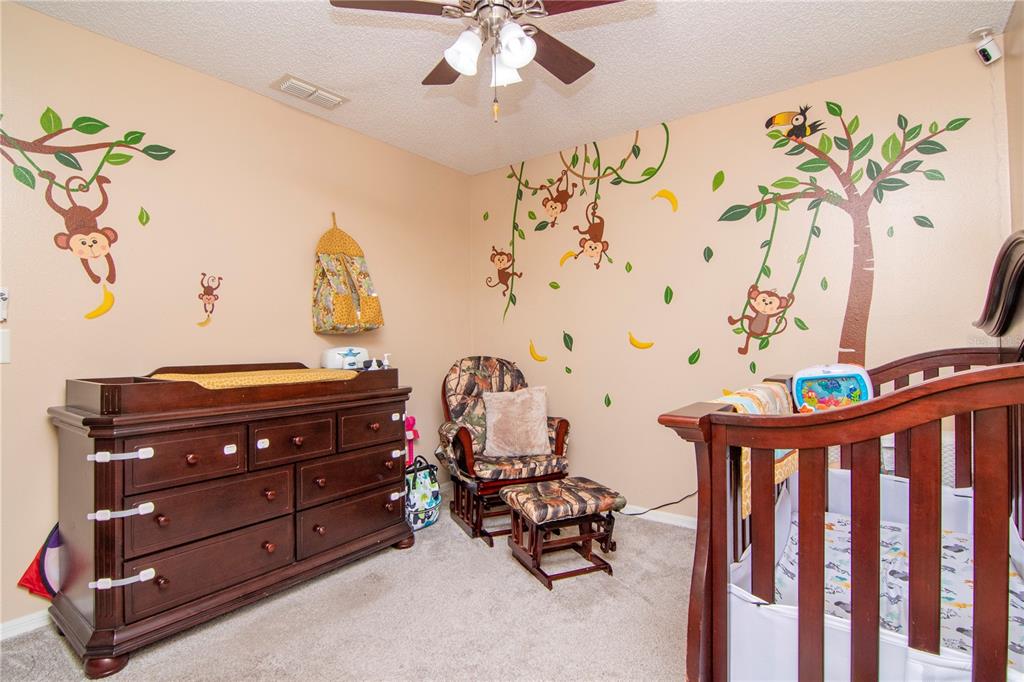
Nursery with a dark wood crib, monkey wall decals, and colorful curtains.
Nursery with a dark wooden crib, dresser, rocking chair, and colorful animal wall murals.
Bathroom with white vanity and bathtub, tiled surround, window, and blue gradient shower curtain.
Carpeted bedroom with a large window, ceiling fan, children's toys, and built-in wooden bed and shelving.
Children’s bedroom with a wood loft bed, bookshelves, toys, and a large window overlooking trees.
Furnished bedroom with a carved wooden bed, floral bedding, and a wide curtained window.
Bedroom with floral bedding, matching wooden furniture, and a large curtained window.
Bedroom with floral bedding, light wood furniture, and a wall-mounted television.
Bedroom with a large carved wooden bed, floral bedding, mauve headboard and wood-look flooring.
Bathroom with a long white vanity, large mirror, and tan-tiled walk-in shower.
Tiled shower with a chrome handheld showerhead, frosted window, and toiletries on wire shelves.
Above-ground backyard pool with a ladder, wooden fence, and tall hedge.
Backyard patio with a tan canopy, wooden deck, outdoor dining set, storage shed, and fenced yard.
Backyard patio with an above-ground pool beside a covered deck dining area.
White backyard storage shed with gray double doors and a small side window.
Backyard with a covered gazebo and dining area, bordered by a tall hedge and a small playhouse.
House backyard with a gazebo-covered dining area, above-ground pool, and small play area.
Raised wooden backyard deck with a tan canopy, patio dining set, and small shed.
SEE ALL PHOTOS
Single-story brown house with a large garage, concrete driveway, and tall palm trees.
Brown single-story home with a large garage, framed by tall pines and palms.
Single-story brown home with a wide gray garage door and broad concrete driveway.
Single-story brown house with an attached two-car garage and palm trees in the front yard.
Single-story brown stucco home with a recessed entry, front walkway, and rock landscaping.
Entryway with coral walls, tan tile flooring, and a white front door with oval glass.
Furnished home office with a wooden desk and large window, viewed through open French doors.
Home office with wooden desks, dual monitors, and large windows overlooking trees.
Living room with a leather sectional, red curtains, and wall-mounted television.
Living room with a leather sectional, red accents, and glass-paneled French doors.
Living room with a leather sectional, red curtains, and sliding doors to a covered patio.
Dining area adjoining a kitchen, with an open laundry closet and dark wood table.
Kitchen with stainless-steel refrigerator and large stone island overlooking a dining area with coral walls.
Kitchen with white cabinets, granite counters, stainless steel appliances, and a breakfast bar.
Kitchen with white cabinets, stainless appliances, patterned countertops, and a window above the sink.
Dining area with a dark wood table, white paneled doors, and an adjoining kitchen.
Kitchen with a breakfast island and stools, white cabinets, patterned backsplash, and stainless steel appliances.
Dining area with a wooden table and chairs beside a coral wall, opening to the living room and patio.
Nursery with a dark wood crib, monkey wall decals, and colorful curtains.
Nursery with a dark wooden crib, dresser, rocking chair, and colorful animal wall murals.
Bathroom with white vanity and bathtub, tiled surround, window, and blue gradient shower curtain.
Carpeted bedroom with a large window, ceiling fan, children's toys, and built-in wooden bed and shelving.
Children’s bedroom with a wood loft bed, bookshelves, toys, and a large window overlooking trees.
Furnished bedroom with a carved wooden bed, floral bedding, and a wide curtained window.
Bedroom with floral bedding, matching wooden furniture, and a large curtained window.
Bedroom with floral bedding, light wood furniture, and a wall-mounted television.
Bedroom with a large carved wooden bed, floral bedding, mauve headboard and wood-look flooring.
Bathroom with a long white vanity, large mirror, and tan-tiled walk-in shower.
Tiled shower with a chrome handheld showerhead, frosted window, and toiletries on wire shelves.
Above-ground backyard pool with a ladder, wooden fence, and tall hedge.
Backyard patio with a tan canopy, wooden deck, outdoor dining set, storage shed, and fenced yard.
Backyard patio with an above-ground pool beside a covered deck dining area.
White backyard storage shed with gray double doors and a small side window.
Backyard with a covered gazebo and dining area, bordered by a tall hedge and a small playhouse.
House backyard with a gazebo-covered dining area, above-ground pool, and small play area.
Raised wooden backyard deck with a tan canopy, patio dining set, and small shed.
Courtesy of COLDWELL BANKER REALTY, Linda Fleischer  Listing Contact: 727-781-3700 
Sold

7133 SILVERWOOD DR

7133 SILVERWOOD DR, NEW PORT RICHEY, FL 34654

$325,000
LOOK NO FURTHER! OUT OF THE FLOODPLAIN-elevation certificate provided! This super cute, super clean, move-in ready home, has everything you need! Great family home with 4 bedrooms, or 4th can be your den/office space. Large modern kitchen-dining combo, comes complete with a breakfast bar, and newer stainless steel appliances. There's a huge great room, excellent for large family gatherings, leading to the outdoor entertainment space. A new wood deck and attached gazebo are next to the above ground pool, which can stay with the home or sellers can remove it. There's also a play space for the kiddos, a storage shed, all completely fenced in. The recently updated flooring is wood-look luxury waterproof vinyl throughout the great room, master bedroom and 4th BR/office. The split bedroom floorplan has 2 additional bedrooms with new carpeting, and shared bathroom with shower-tub combo. Master bedroom has a large walk-in closet with built-in features and a private bathroom featuring a large shower stall. AC (with UV light) was replaced 2018, Roof replaced 2012. This home is in a prime location, near Starkey Wilderness Park, restaurants, shops, hospital, approximately 37 minutes to the airport, and 12 minutes to downtown New Port Richey. Room Feature: Linen Closet In Bath (Primary Bedroom).

4
beds

2
baths

1,424 Sq.Ft. LIVING AREA

6,476 Sq.Ft. lot

Linda Fleischer

Linda Fleischer

Features & Amenities

Interior

  • total bedrooms4
  • Total bathrooms2
  • full bathrooms2
  • Laundry room Inside, In Kitchen, Laundry Closet
  • Flooring Carpet, Ceramic Tile, Vinyl
  • APPLIANCES Dishwasher, Disposal, Electric Water Heater, Microwave, Range, Refrigerator
  • other interior Features Cathedral Ceiling(s), Ceiling Fans(s), Eat-in Kitchen, High Ceilings, Primary Bedroom Main Floor, Open Floorplan, Split Bedroom, Thermostat, Vaulted Ceiling(s), Walk-In Closet(s), Window Treatments

Area & Lot

  • Status Sold
  • Date Sold March 15, 2023
  • Living Area1,424 Sq.Ft.
  • Lot Area6,476 Sq.Ft.
  • MLS® IDU8188549
  • TypeResidential
  • YEAR BUILT1992
  • Architecture StylesRanch, Traditional
  • Elementary SchoolCypress Elementary-PO
  • Middle SchoolRiver Ridge Middle-PO
  • High SchoolRiver Ridge High-PO

Exterior

  • STORIES1
  • Garage Space2.0
  • water SourcePublic
  • utilitiesCable Connected, Electricity Connected, Public, Sewer Connected, Street Lights, Water Connected
  • PoolAbove Ground
  • roofShingle
  • lot featuresSidewalk
  • parkingDriveway, Garage Door Opener, Parking Pad
  • HEAT TYPECentral, Electric, Heat Pump
  • AIR CONDITIONINGCentral Air
  • sewerPublic Sewer
  • SubstructureSlab
  • security FeaturesSmoke Detector(s)
  • other exterior FeaturesSidewalk, Sliding Doors, Storage

Financial

  • Sales Price$325,000
  • Real Estate Tax $1,718/yr
  • HOA $26/mo
  • Zoning PUD
View Virtual Tour

Work With Linda

Whether buying or selling, Linda delivers service beyond comparison. Linda works closely with each of her clients to find their ideal property in the most premier locations, and secures the best deal.

Follow Me on Instagram