Beige stucco home with a two-car garage, arched front window, and broad white driveway.
Single-story beige house with a large white garage door, arched window, and broad concrete driveway.
Single-story peach house with a two-car garage, arched front window, and grassy yard.
Covered entry porch with peach stucco walls, a white screen door, and an arched transom window.
Entry foyer with tiled floor, white front door, and arched window above it.
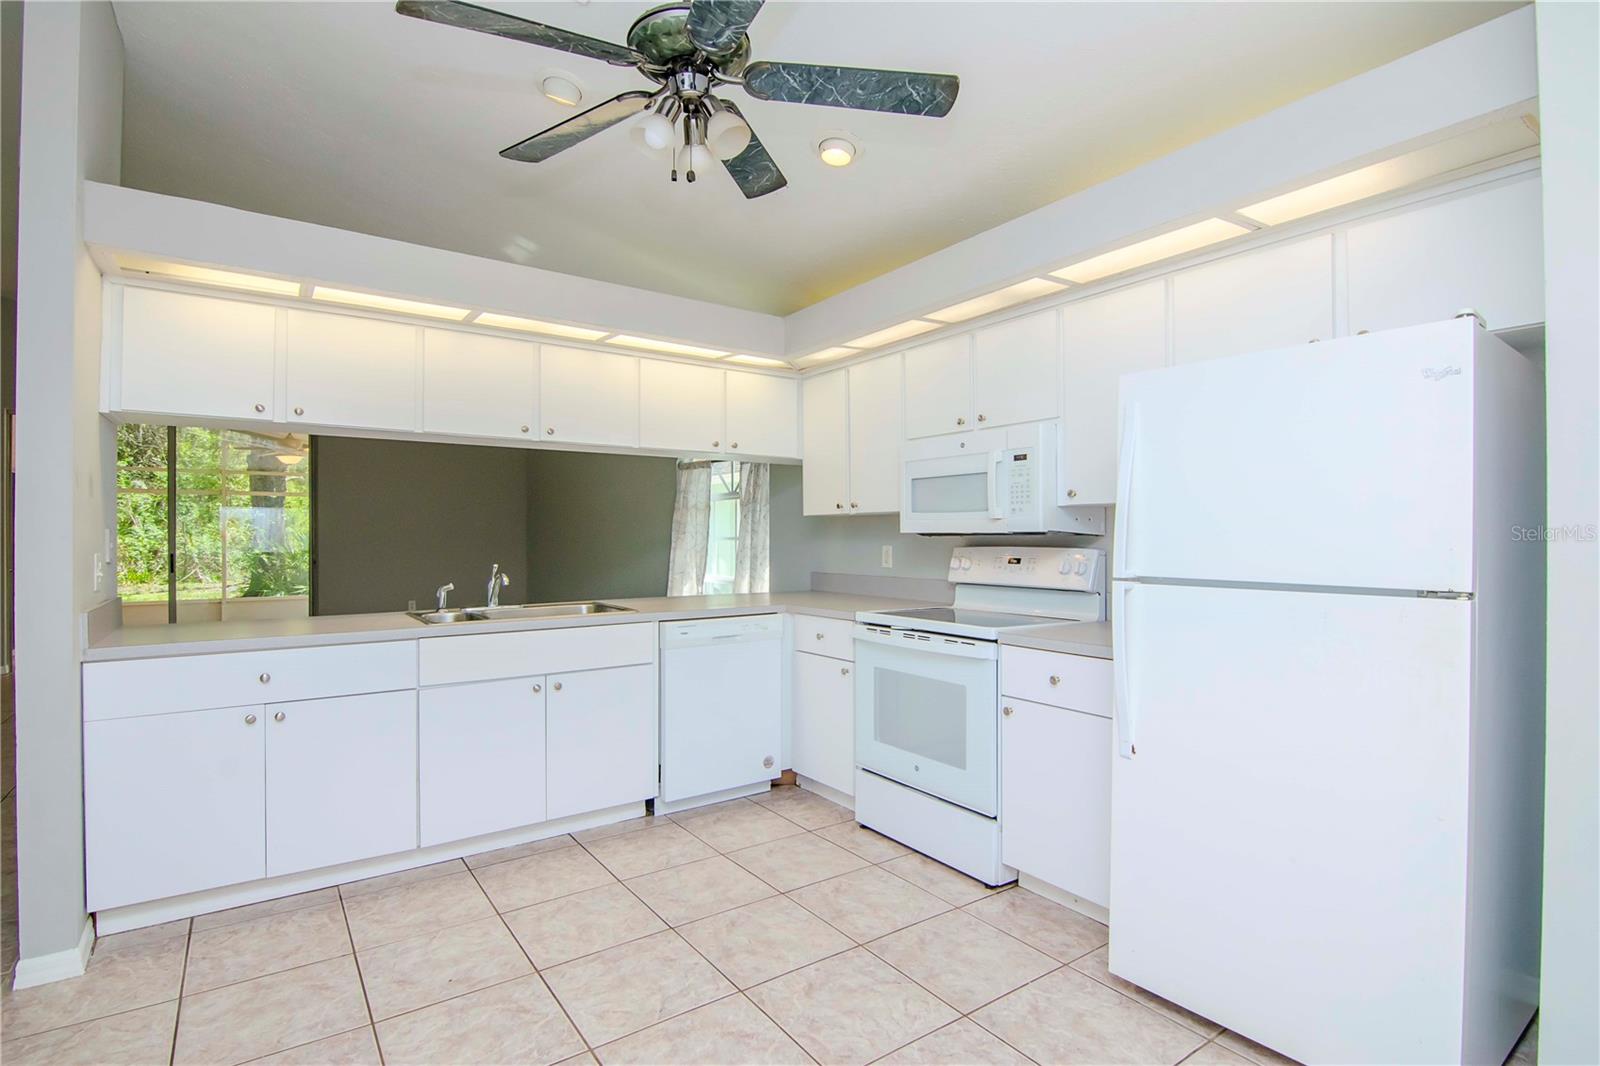
Bright kitchen with white cabinetry, tile floors, and a ceiling fan.
Kitchen with white appliances, tiled floors, and a large arched window with sheer curtains.
Kitchen with white cabinets and appliances, beige tile floors, and a ceiling fan.
Kitchen with white cabinets, tiled floors, and a sink overlooking greenery.
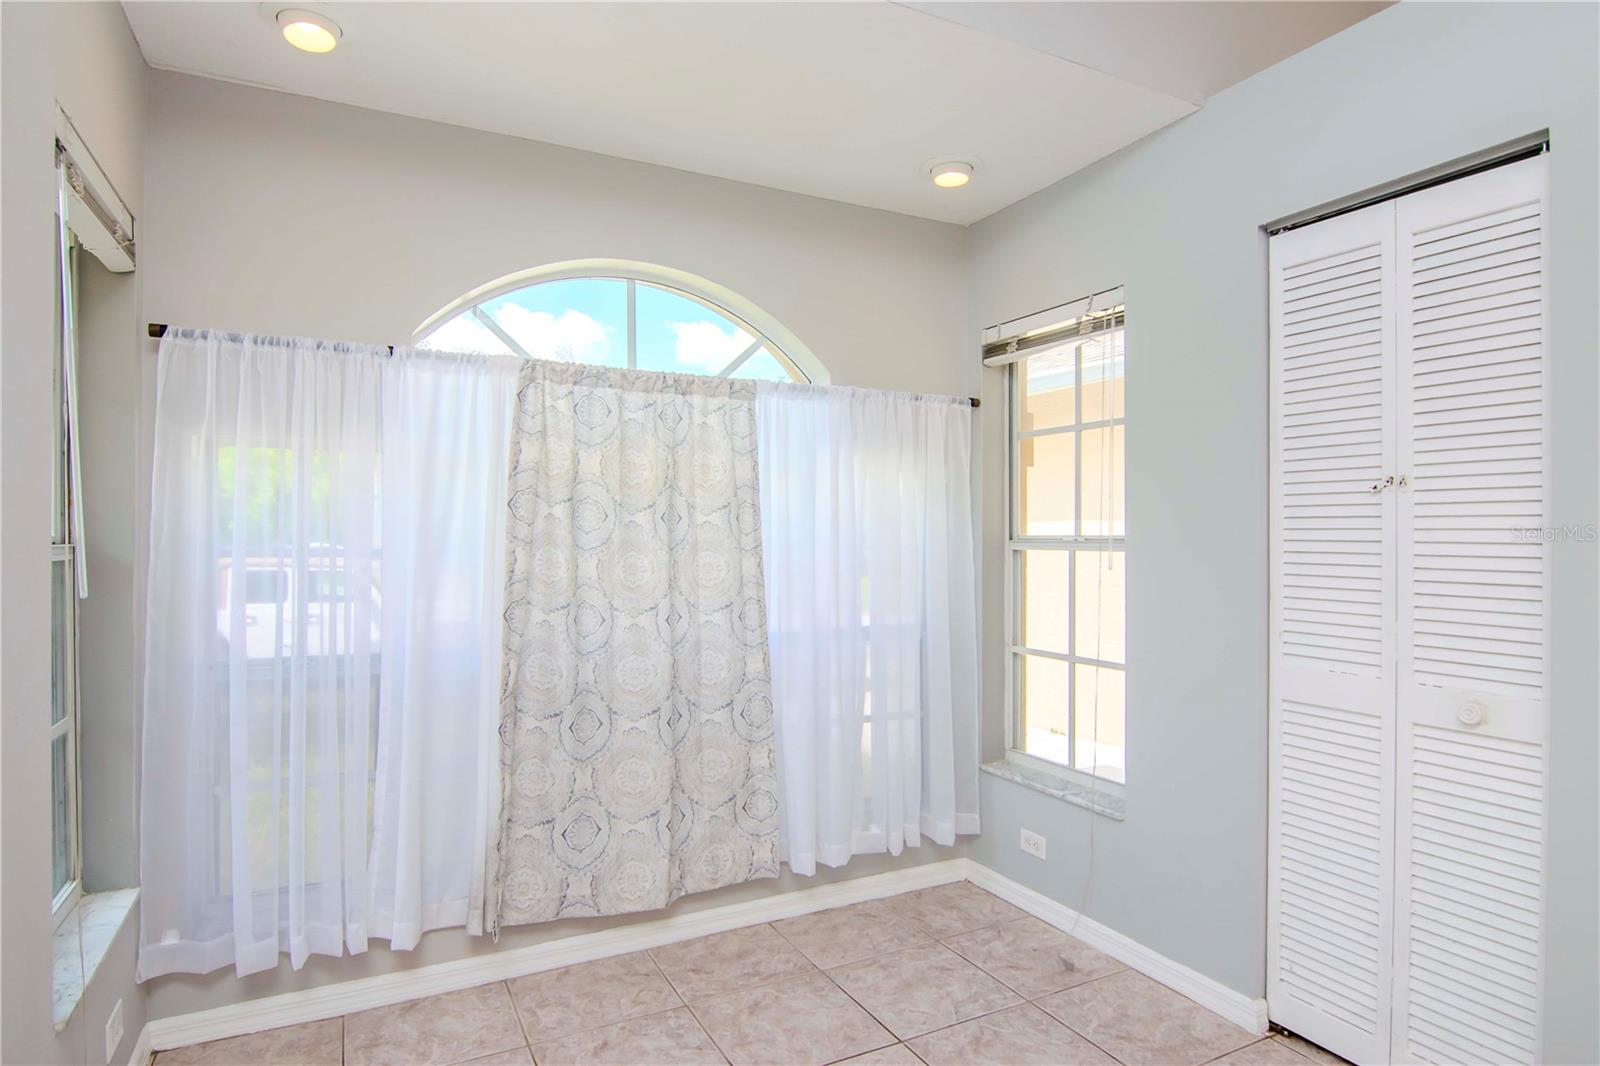
Empty room with an arched curtained window, tile flooring, and white louvered closet doors.
Vacant living room with tiled floors, a ceiling fan, and sliding doors to a screened lanai.
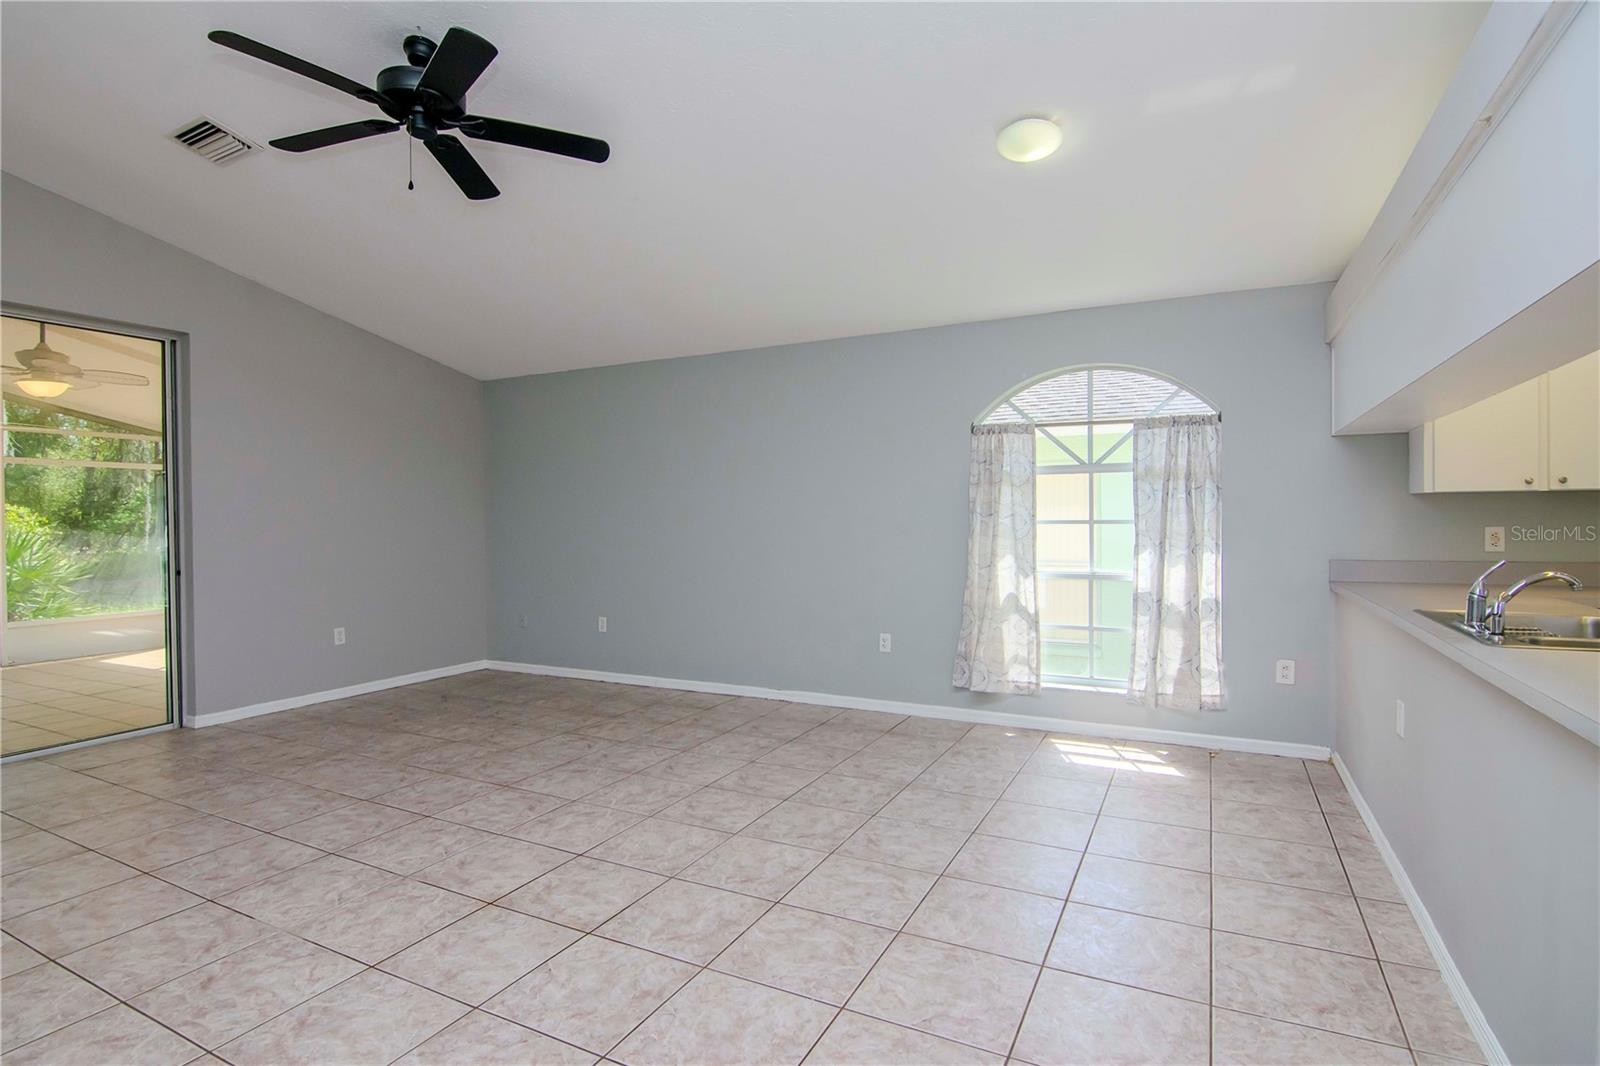
Empty tiled living and dining area with an arched curtained window and kitchen counter.
Vacant living area with tile floors, arched windows, and an open kitchen breakfast bar.
Empty living room with tiled floors, a ceiling fan, and sliding glass doors to a sunroom.
Empty tiled living area with a kitchen pass-through, black ceiling fan, and several doorways.
Empty tiled living area with a ceiling fan, arched window, and open kitchen pass-through.
Empty tiled room with a vaulted ceiling, ceiling fan, two windows, and an open doorway.
Vacant bedroom with tiled floor, ceiling fan, and open closet.
Bathroom with a dark double vanity, two framed mirrors, and a tiled shower area.
Bathroom with a dark double vanity, two framed mirrors, and a toilet.
Bathroom with a dark gray double-sink vanity, white countertop, and two matching framed mirrors.
Empty walk-in closet with white wire shelving and a tiled floor.
Empty garage with a wide sectional door, ceiling storage racks, and green concrete floor.
Empty garage with an overhead door opener, utility sink, water heater, and shelving.
Screened patio with tiled flooring, a ceiling fan, and leafy yard views.
Covered screened patio with tiled flooring, ceiling fan, and sliding glass doors into the home.
Screened patio with a tiled floor, ceiling fan, and wooded yard beyond.
Empty bedroom with pale blue walls, tiled floor, open closet, and windows facing greenery.
Empty tiled room with a ceiling fan, large window, and sliding doors to an enclosed patio.
Empty tiled room with sliding glass doors to an enclosed patio and an open doorway to the kitchen.
Bathroom with a cream vanity, oval sink, large mirror, and toilet.
Bathroom with a cream-tiled tub and shower, vanity sink, mirror, and toilet.
Empty bedroom with beige tile floors, a ceiling fan, and a window overlooking a fenced yard.
Empty tiled room with gray walls and an open glass-paneled French door.
Empty walk-in closet with white wire shelving and hanging rails.
Wooded backyard with mature moss-draped trees, palmettos, and a paved path beside a screened patio.
Rear exterior of a tan home with screened porches beneath mature trees.
Rear of a tan single-story home with a screened patio beneath mature moss-draped oak trees.
Home with a large screened lanai and tropical landscaping.
Home’s screened lanai beside a spacious, oak-shaded backyard with Spanish moss and a wooden fence.
SEE ALL PHOTOS
Beige stucco home with a two-car garage, arched front window, and broad white driveway.
Single-story beige house with a large white garage door, arched window, and broad concrete driveway.
Single-story peach house with a two-car garage, arched front window, and grassy yard.
Covered entry porch with peach stucco walls, a white screen door, and an arched transom window.
Entry foyer with tiled floor, white front door, and arched window above it.
Bright kitchen with white cabinetry, tile floors, and a ceiling fan.
Kitchen with white appliances, tiled floors, and a large arched window with sheer curtains.
Kitchen with white cabinets and appliances, beige tile floors, and a ceiling fan.
Kitchen with white cabinets, tiled floors, and a sink overlooking greenery.
Empty room with an arched curtained window, tile flooring, and white louvered closet doors.
Vacant living room with tiled floors, a ceiling fan, and sliding doors to a screened lanai.
Empty tiled living and dining area with an arched curtained window and kitchen counter.
Vacant living area with tile floors, arched windows, and an open kitchen breakfast bar.
Empty living room with tiled floors, a ceiling fan, and sliding glass doors to a sunroom.
Empty tiled living area with a kitchen pass-through, black ceiling fan, and several doorways.
Empty tiled living area with a ceiling fan, arched window, and open kitchen pass-through.
Empty tiled room with a vaulted ceiling, ceiling fan, two windows, and an open doorway.
Vacant bedroom with tiled floor, ceiling fan, and open closet.
Bathroom with a dark double vanity, two framed mirrors, and a tiled shower area.
Bathroom with a dark double vanity, two framed mirrors, and a toilet.
Bathroom with a dark gray double-sink vanity, white countertop, and two matching framed mirrors.
Empty walk-in closet with white wire shelving and a tiled floor.
Empty garage with a wide sectional door, ceiling storage racks, and green concrete floor.
Empty garage with an overhead door opener, utility sink, water heater, and shelving.
Screened patio with tiled flooring, a ceiling fan, and leafy yard views.
Covered screened patio with tiled flooring, ceiling fan, and sliding glass doors into the home.
Screened patio with a tiled floor, ceiling fan, and wooded yard beyond.
Empty bedroom with pale blue walls, tiled floor, open closet, and windows facing greenery.
Empty tiled room with a ceiling fan, large window, and sliding doors to an enclosed patio.
Empty tiled room with sliding glass doors to an enclosed patio and an open doorway to the kitchen.
Bathroom with a cream vanity, oval sink, large mirror, and toilet.
Bathroom with a cream-tiled tub and shower, vanity sink, mirror, and toilet.
Empty bedroom with beige tile floors, a ceiling fan, and a window overlooking a fenced yard.
Empty tiled room with gray walls and an open glass-paneled French door.
Empty walk-in closet with white wire shelving and hanging rails.
Wooded backyard with mature moss-draped trees, palmettos, and a paved path beside a screened patio.
Rear exterior of a tan home with screened porches beneath mature trees.
Rear of a tan single-story home with a screened patio beneath mature moss-draped oak trees.
Home with a large screened lanai and tropical landscaping.
Home’s screened lanai beside a spacious, oak-shaded backyard with Spanish moss and a wooden fence.
Courtesy of COLDWELL BANKER REALTY, Linda Fleischer  Listing Contact: 727-781-3700 
Sold

8026 CHADWICK DR

8026 CHADWICK DR, NEW PORT RICHEY, FL 34654

$286,000
NEW PRICE! SELLER MOTIVATED! BRING IN ALL OFFERS! Quaint 3 bedroom, 2 bathroom, open floor plan, has huge potential! Spacious open concept living room opens up to a beautiful view of the private backyard and lush preserve! The Oaks of River Ridge has a large, beautiful pool complex just a short walk away, which is included in the low monthly HOA. This home is NOT in a FLOOD ZONE and has NO CDD fee! ROOF July 2020, AC June 2019, NEW WATER HEATER 2023, NEWER GARAGE DOOR 2020, NEWER DISHWASHER, MICROWAVE AND RANGE. The large master bedroom has an en suite bathroom with newer vanity. Entertain family and friends in the spacious rear screened and covered patio overlooking the preserve. The schools are also conveniently located a few miles away. Close by is the Starkey Ranch & Starkey Wilderness Preserve has an 8,000 acres recreation park with biking, hiking, playgrounds & equestrian trails! Starkey Ranch District Park is the county's newest recreation complex with lacrosse, soccer, football & baseball fields. The Oaks of River Ridge is truly a peaceful community known for its natural beauty, convenient location and easy highway access to Tampa. Just 15 minutes from downtown New Port Richey with all its restaurants, shops and Sims Park!

3
beds

2
baths

1,321 Sq.Ft. LIVING AREA

4,591 Sq.Ft. lot

Linda Fleischer

Linda Fleischer

Features & Amenities

Interior

  • total bedrooms3
  • Total bathrooms2
  • full bathrooms2
  • Laundry room In Garage
  • Flooring Ceramic Tile
  • APPLIANCES Disposal, Electric Water Heater, Microwave, Range, Refrigerator
  • other interior Features Ceiling Fans(s), Eat-in Kitchen, High Ceilings, Living Room/Dining Room Combo, Open Floorplan, Primary Bedroom Main Floor, Walk-In Closet(s)

Area & Lot

  • Status Sold
  • Date Sold April 26, 2024
  • Living Area1,321 Sq.Ft.
  • Total Area2,063 Sq.Ft.
  • Lot Area4,591 Sq.Ft.
  • MLS® IDU8234737
  • TypeResidential
  • YEAR BUILT1994
  • Architecture StylesFlorida
  • View DescriptionTrees/Woods
  • Elementary SchoolCypress Elementary-PO
  • Middle SchoolRiver Ridge Middle-PO
  • High SchoolRiver Ridge High-PO

Exterior

  • STORIES1
  • Garage Space2.0
  • water SourcePublic
  • utilitiesElectricity Connected, Public
  • roofShingle
  • lot featuresConservation Area
  • parkingGarage Door Opener
  • HEAT TYPECentral, Electric
  • AIR CONDITIONINGCentral Air
  • sewerPublic Sewer
  • SubstructureSlab
  • HOA AmenitiesPool
  • other exterior FeaturesPrivate Mailbox, Rain Gutters, Sliding Doors

Financial

  • Sales Price$286,000
  • Real Estate Tax $3,660/yr
  • HOA $70/mo
  • Zoning PUD
View Virtual Tour

Work With Linda

Whether buying or selling, Linda delivers service beyond comparison. Linda works closely with each of her clients to find their ideal property in the most premier locations, and secures the best deal.

Follow Me on Instagram