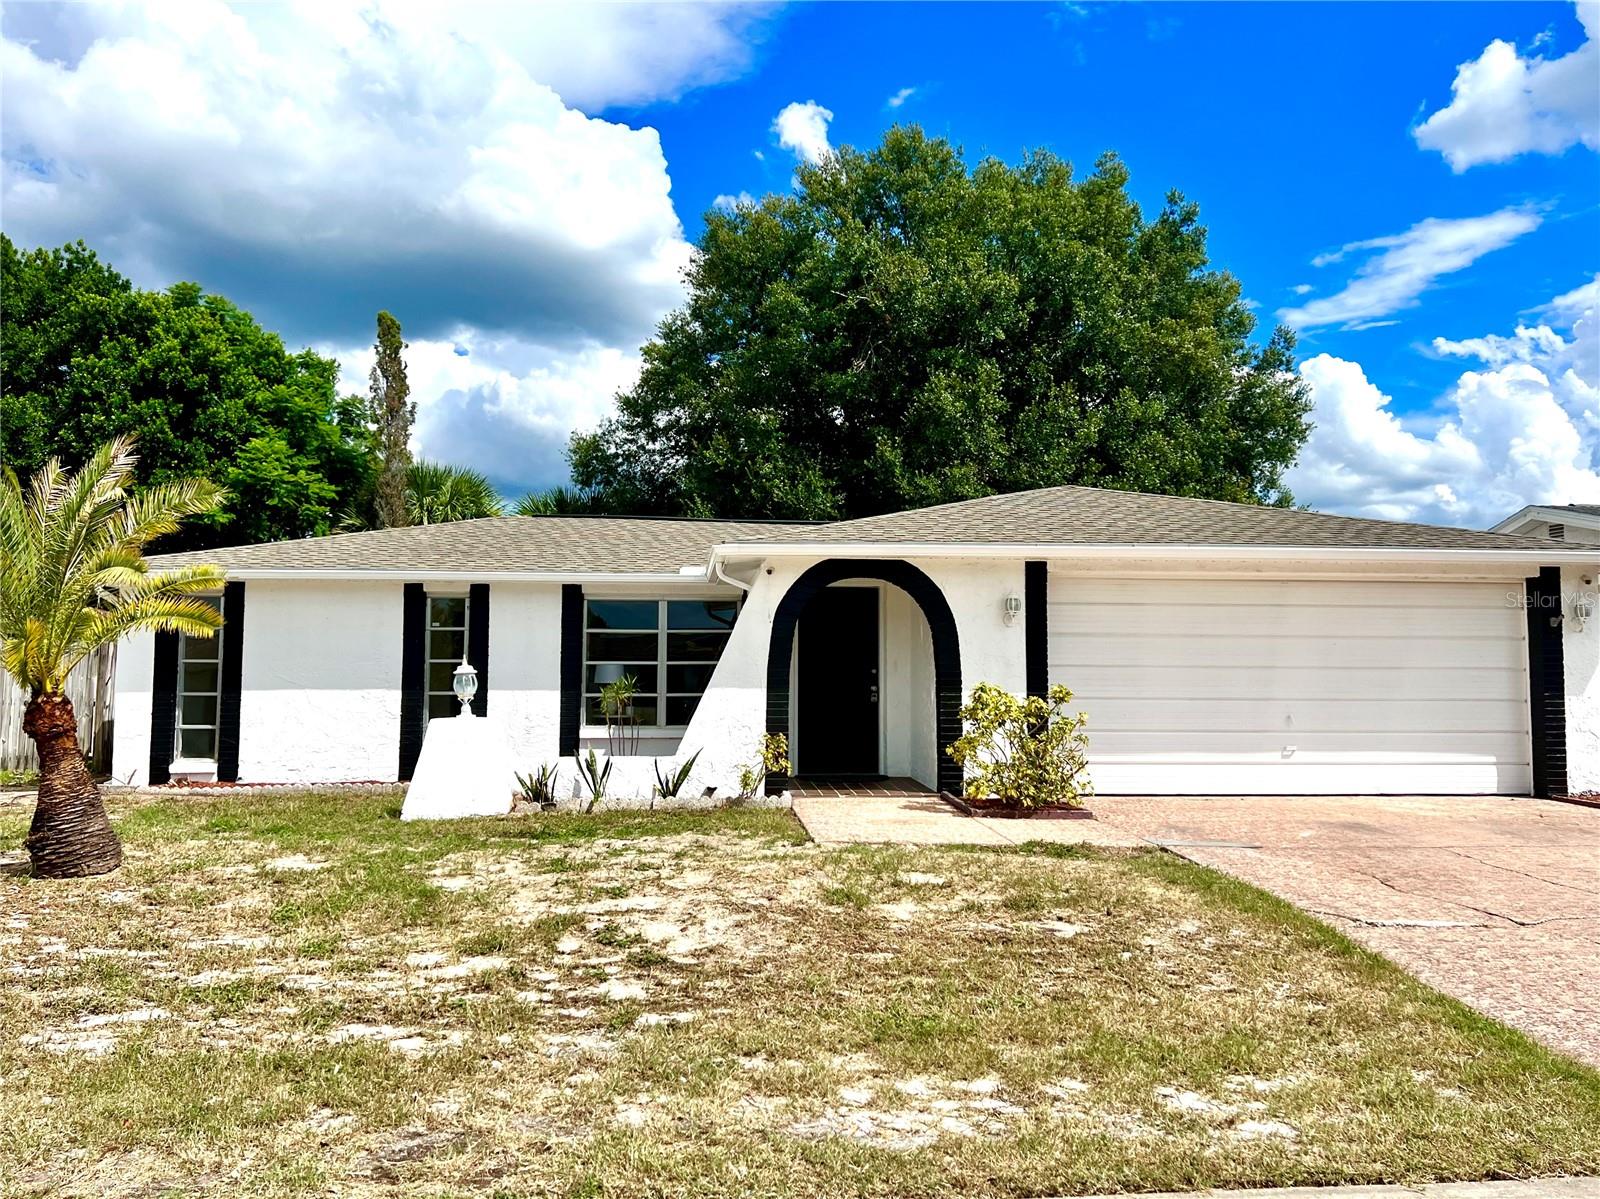
White single-story home with a large arched entry, black shutters, and an attached garage.
White stucco home with a black arched entry, ornate front door, and attached garage.
White single-story house with black trim, an arched entryway, and a wide two-car garage.
White single-story house with dark arched entryways, a garage, and a palm tree in the front yard.
Covered entry with a dark brick arch and tiled porch, looking into a furnished living area.
Tiled entry hall opens through an arch to a furnished living and dining area.
Living room opening onto a dining area, with a cream sofa and geometric rug.
Furnished living and dining area with a large television, glass coffee table, and tiled floors.
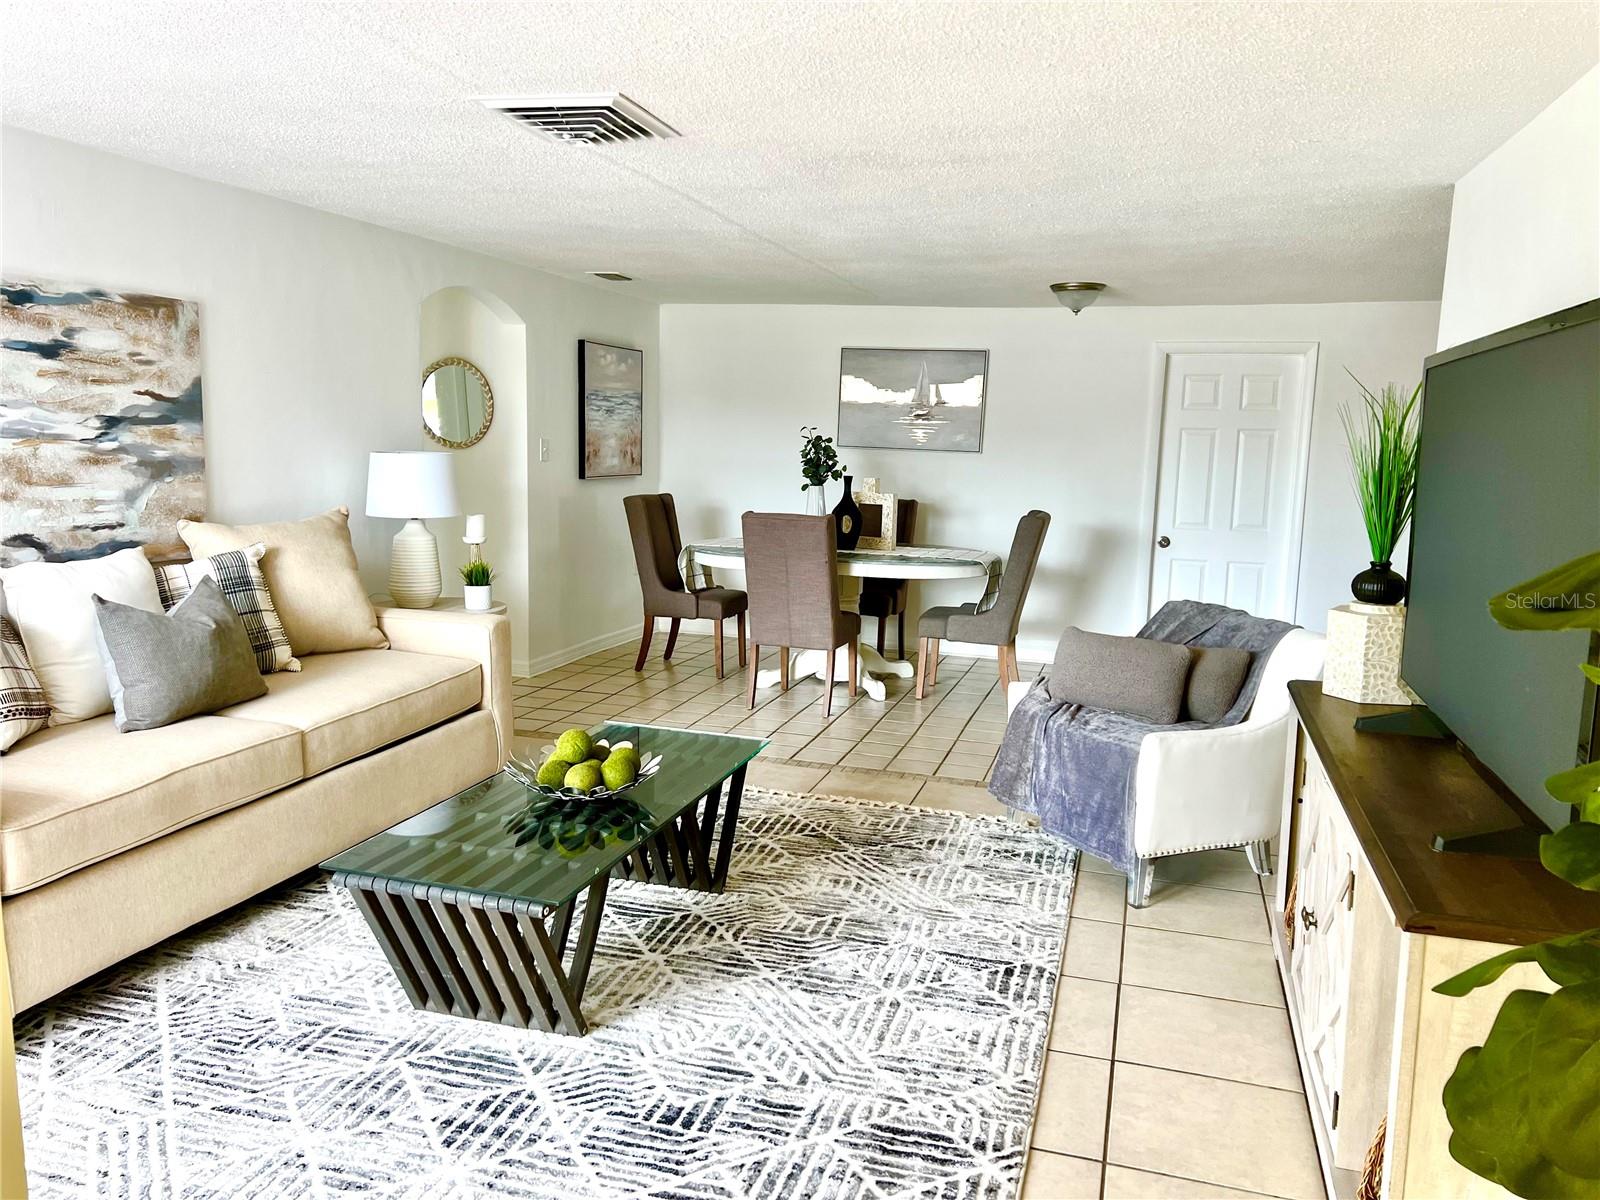
Furnished living and dining room with a cream sofa, glass coffee table, and dining set.
Dining room with a white pedestal table, upholstered chairs, and large square tile flooring.
Open-plan living and dining room with a cream sofa, patterned rug, and tiled floor.
Staged living and dining room with a cream sofa, glass coffee table, patterned rug, and upholstered dining chairs.
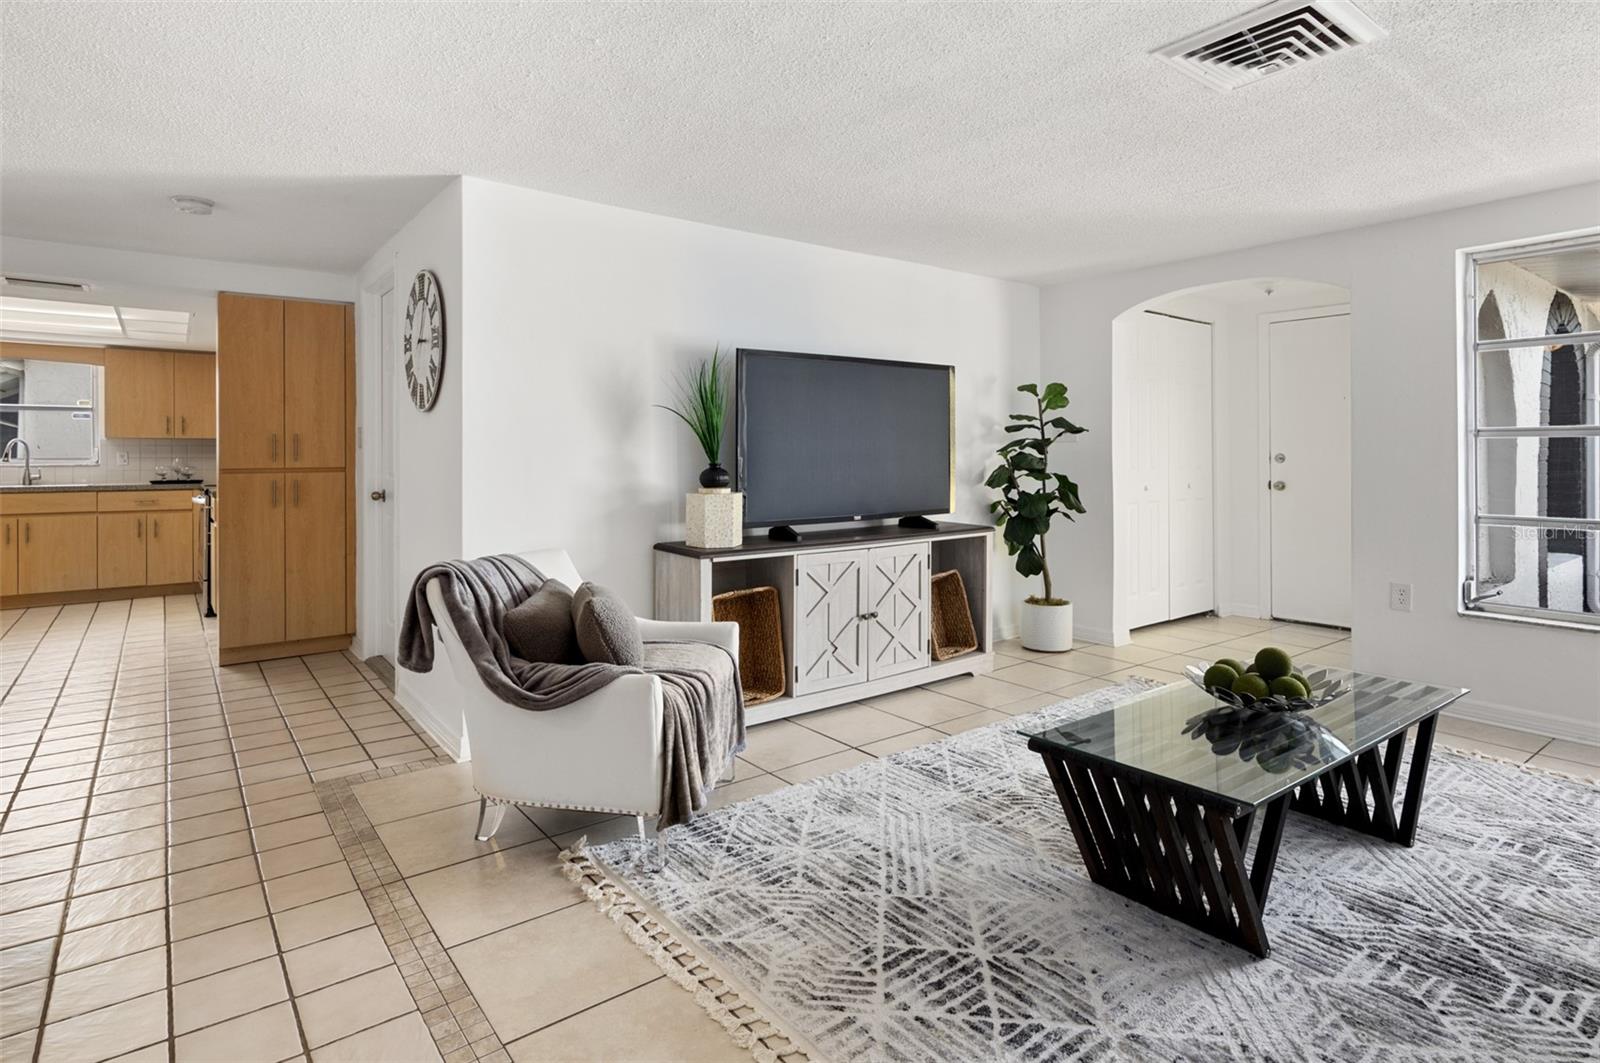
Furnished living room with tiled floors, a glass coffee table, and an open view into the kitchen.
Furnished living room with a beige sectional, patterned rug, and large front-facing window.
Staged living room with a beige sofa, patterned rug, and large window overlooking the street.
Open-plan dining and living area with tiled floors, a light-wood kitchen, and staged furnishings.
Dining room with a round white table, four gray chairs, and sailboat artwork.
Kitchen with light wood cabinetry, tiled floors, and a breakfast bar with two stools.
Kitchen with light wood cabinets and tiled floors opening onto a screened patio.
Kitchen with light wood cabinets and a peninsula opening to the dining and living areas.
Kitchen with light wood cabinets, a peninsula breakfast bar, two stools, and tiled floors.
Kitchen with light wood cabinets, tiled floors, and a stainless steel range opening to the living area.
Kitchen with light wood cabinets, tiled floors, and a peninsula with two stools.
Kitchen with a gray stone island, light wood cabinetry, stainless appliances, and two upholstered stools.
Kitchen with light wood cabinetry, a double-basin sink beneath a window, and stainless steel appliances.
Kitchen with light wood cabinets and tiled floor, opening through sliding glass doors to a screened patio.
Covered patio with wicker chairs and a table, overlooking the kitchen through sliding glass doors.
Covered patio with wicker seating and a view into the kitchen through sliding glass doors.
Screened porch with wicker rocking chairs and tables, opening onto a fenced backyard.
Screened patio with wicker seating, a patterned rug, and a bar overlooking a fenced, tree-shaded yard.
Staged bedroom with a large bed, tufted headboard, and white accent chair beside an open closet.
Staged bedroom with a large bed, nailhead-trimmed headboard, matching nightstands, and two windows.
Staged bedroom with a large white-covered bed, upholstered headboard, and matching bedside lamps.
Bedroom with a beige upholstered headboard, layered neutral bedding, and framed abstract art.
Bathroom with a white double-sink vanity, large mirror, and white orchid.
Bathroom with a white double-sink vanity, mirrored walls, and a tiled shower with a ruffled curtain.
White bathroom with tiled shower, tied textured curtain, and vanity decorated with orchids.
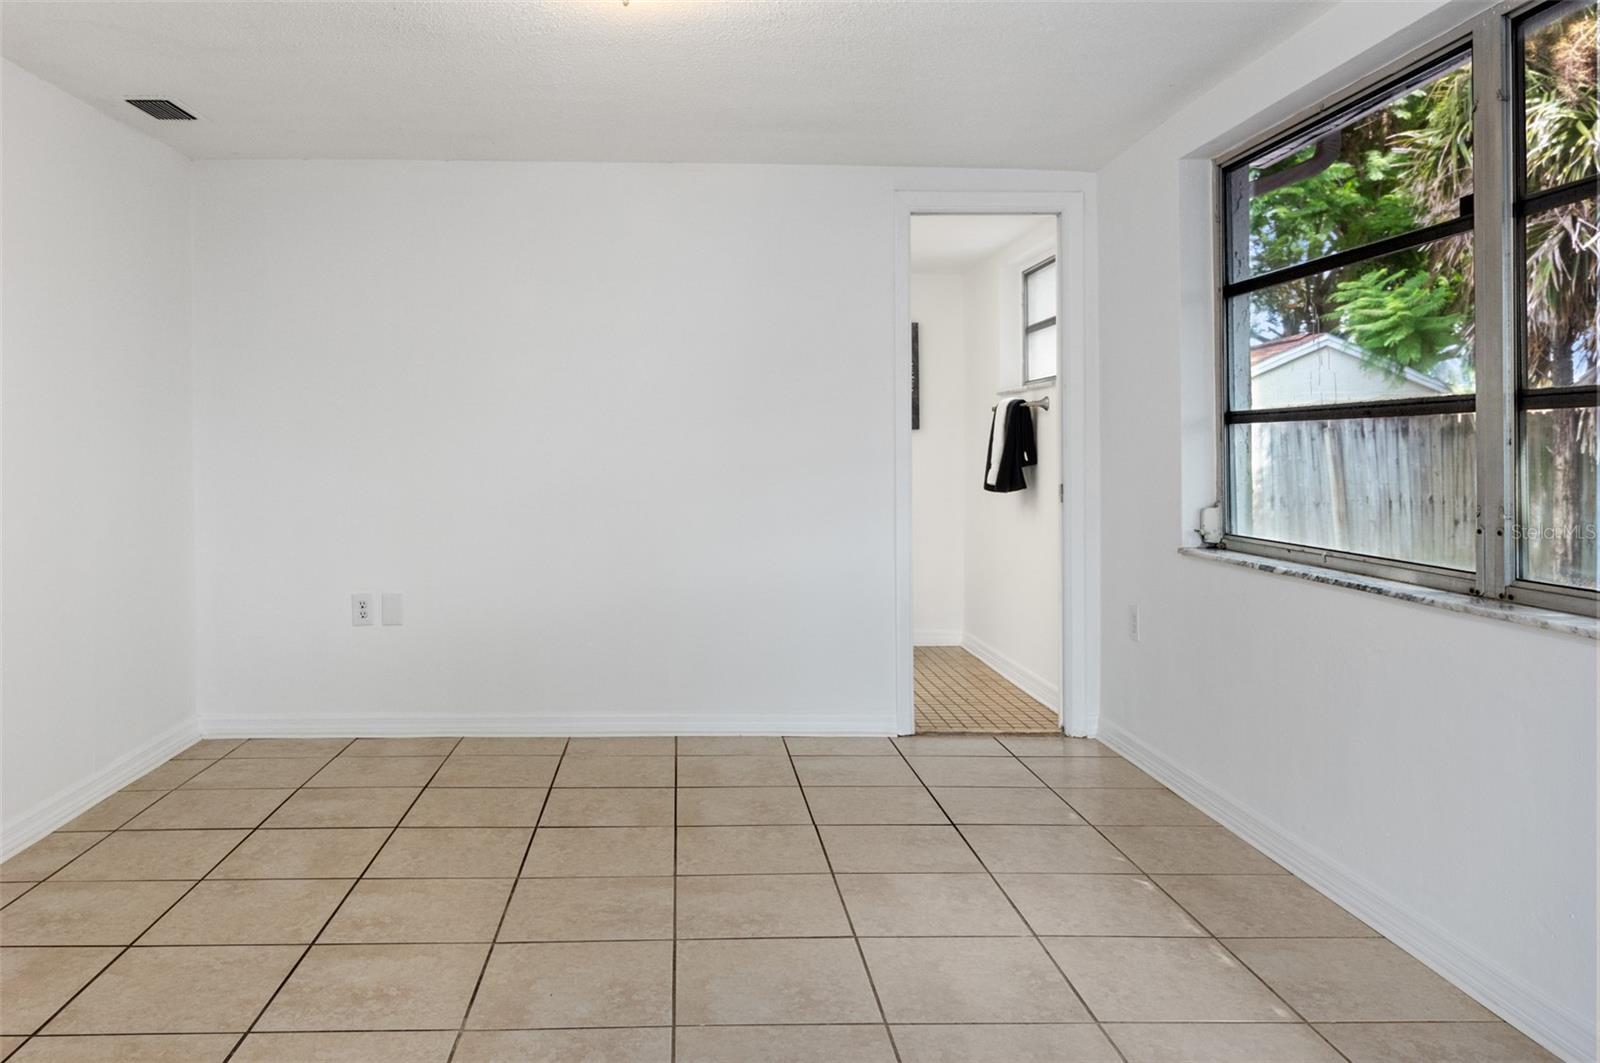
Empty room with beige tile floors, a white paneled door, and large windows.
Empty room with beige tile flooring, a large window, and an open doorway.
Unfurnished tiled room with a double-door closet and sliding glass doors to a screened patio.
Empty tiled room with a wide window and sliding glass door to a screened patio.
Empty tiled room with white walls, open to a living room and bathroom.
Empty room with tiled floor, two double-door closets, and a tall window.
Empty tiled room with white walls, a door, and two narrow street-facing windows.
Bathroom with marble-look tile, a white bathtub and toilet, and a white vanity with brushed-nickel fixtures.
Bathroom with white vanity, large mirror, and marble-look tiled bathtub surround.
Empty garage with exposed wooden ceiling joists, built-in shelves, and a water heater.
Rear of a white house with a screened patio and mostly bare fenced backyard.
Rear of a single-story home with sliding glass doors, a concrete patio, and a shaded fenced yard.
Rear of a white stucco home with sliding glass doors beneath a leafy tree.
White home with a screened lanai, patio seating, and kitchen visible through sliding doors.
Fenced backyard beside a white stucco house, shaded by a large tree.
Fenced backyard beside a white stucco house, with a screened patio and mature trees.
SEE ALL PHOTOS
White single-story home with a large arched entry, black shutters, and an attached garage.
White stucco home with a black arched entry, ornate front door, and attached garage.
White single-story house with black trim, an arched entryway, and a wide two-car garage.
White single-story house with dark arched entryways, a garage, and a palm tree in the front yard.
Covered entry with a dark brick arch and tiled porch, looking into a furnished living area.
Tiled entry hall opens through an arch to a furnished living and dining area.
Living room opening onto a dining area, with a cream sofa and geometric rug.
Furnished living and dining area with a large television, glass coffee table, and tiled floors.
Furnished living and dining room with a cream sofa, glass coffee table, and dining set.
Dining room with a white pedestal table, upholstered chairs, and large square tile flooring.
Open-plan living and dining room with a cream sofa, patterned rug, and tiled floor.
Staged living and dining room with a cream sofa, glass coffee table, patterned rug, and upholstered dining chairs.
Furnished living room with tiled floors, a glass coffee table, and an open view into the kitchen.
Furnished living room with a beige sectional, patterned rug, and large front-facing window.
Staged living room with a beige sofa, patterned rug, and large window overlooking the street.
Open-plan dining and living area with tiled floors, a light-wood kitchen, and staged furnishings.
Dining room with a round white table, four gray chairs, and sailboat artwork.
Kitchen with light wood cabinetry, tiled floors, and a breakfast bar with two stools.
Kitchen with light wood cabinets and tiled floors opening onto a screened patio.
Kitchen with light wood cabinets and a peninsula opening to the dining and living areas.
Kitchen with light wood cabinets, a peninsula breakfast bar, two stools, and tiled floors.
Kitchen with light wood cabinets, tiled floors, and a stainless steel range opening to the living area.
Kitchen with light wood cabinets, tiled floors, and a peninsula with two stools.
Kitchen with a gray stone island, light wood cabinetry, stainless appliances, and two upholstered stools.
Kitchen with light wood cabinetry, a double-basin sink beneath a window, and stainless steel appliances.
Kitchen with light wood cabinets and tiled floor, opening through sliding glass doors to a screened patio.
Covered patio with wicker chairs and a table, overlooking the kitchen through sliding glass doors.
Covered patio with wicker seating and a view into the kitchen through sliding glass doors.
Screened porch with wicker rocking chairs and tables, opening onto a fenced backyard.
Screened patio with wicker seating, a patterned rug, and a bar overlooking a fenced, tree-shaded yard.
Staged bedroom with a large bed, tufted headboard, and white accent chair beside an open closet.
Staged bedroom with a large bed, nailhead-trimmed headboard, matching nightstands, and two windows.
Staged bedroom with a large white-covered bed, upholstered headboard, and matching bedside lamps.
Bedroom with a beige upholstered headboard, layered neutral bedding, and framed abstract art.
Bathroom with a white double-sink vanity, large mirror, and white orchid.
Bathroom with a white double-sink vanity, mirrored walls, and a tiled shower with a ruffled curtain.
White bathroom with tiled shower, tied textured curtain, and vanity decorated with orchids.
Empty room with beige tile floors, a white paneled door, and large windows.
Empty room with beige tile flooring, a large window, and an open doorway.
Unfurnished tiled room with a double-door closet and sliding glass doors to a screened patio.
Empty tiled room with a wide window and sliding glass door to a screened patio.
Empty tiled room with white walls, open to a living room and bathroom.
Empty room with tiled floor, two double-door closets, and a tall window.
Empty tiled room with white walls, a door, and two narrow street-facing windows.
Bathroom with marble-look tile, a white bathtub and toilet, and a white vanity with brushed-nickel fixtures.
Bathroom with white vanity, large mirror, and marble-look tiled bathtub surround.
Empty garage with exposed wooden ceiling joists, built-in shelves, and a water heater.
Rear of a white house with a screened patio and mostly bare fenced backyard.
Rear of a single-story home with sliding glass doors, a concrete patio, and a shaded fenced yard.
Rear of a white stucco home with sliding glass doors beneath a leafy tree.
White home with a screened lanai, patio seating, and kitchen visible through sliding doors.
Fenced backyard beside a white stucco house, shaded by a large tree.
Fenced backyard beside a white stucco house, with a screened patio and mature trees.
Courtesy of COLDWELL BANKER REALTY, Linda Fleischer  Listing Contact: 727-781-3700 
Sold

9020 LUNAR LN

9020 LUNAR LN, PORT RICHEY, FL 34668

$260,000
Seller motivated!! Bring on all offers!! If you are concerned about today's interest rates, this is the PERFECT home for you! With an acceptable offer, Seller will issue a credit for a temporary interest rate buydown! Beautifully renovated home located in desirable Regency Park area! Enjoy your piece of the Florida lifestyle. This 3 bedroom 2 bath property is updated and move in ready! NO HOA, NOT IN A FLOOD ZONE and NO CDD fee! Private lot with plenty of yard space with a fenced backyard, ready to make it your own. Kitchen features modern and sleek cabinets, all new hardware, sink, and new stainless steel appliances. Enter into your enclosed lanai right off the kitchen. The kitchen has a large counter-height breakfast bar with plenty of cabinet space. Flooring is ceramic tile throughout and NO CARPETING. Spacious master bedroom has the en suite bathroom, which also connects with a large guest bedroom, also remodeled with new dual sink vanity, toilet and fixtures. The guest bedroom has sliders that lead to the enclosed lanai. This could also be a great office/work space, while enjoying all the natural light. Second bathroom is completely remodeled with on-trend tile, shower/tub combo, new vanity, toilet and fixtures! AC is 2017, roof 2018, and home has been freshly painted inside and out. A short distance from Werner-Boyce Salt Springs State Park. Close to dining, shopping, beaches, the theater, hospital and approximately 40 minutes to the airport! Near all things that make Florida living a dream come true!

3
beds

2
baths

1,365 Sq.Ft. LIVING AREA

5,100 Sq.Ft. lot

Linda Fleischer

Linda Fleischer

Features & Amenities

Interior

  • total bedrooms3
  • Total bathrooms2
  • full bathrooms2
  • Laundry room In Garage
  • Flooring Ceramic Tile
  • APPLIANCES Disposal, Electric Water Heater, Exhaust Fan, Range
  • other interior Features Eat-in Kitchen, Living Room/Dining Room Combo, Primary Bedroom Main Floor, Open Floorplan, Walk-In Closet(s)

Area & Lot

  • Status Sold
  • Date Sold February 29, 2024
  • Living Area1,365 Sq.Ft.
  • Total Area2,086 Sq.Ft.
  • Lot Area5,100 Sq.Ft.
  • MLS® IDU8210563
  • TypeResidential
  • YEAR BUILT1979
  • Architecture StylesRanch
  • View DescriptionTrees/Woods
  • Elementary SchoolChasco Elementary-PO
  • Middle SchoolChasco Middle-PO
  • High SchoolFivay High-PO

Exterior

  • STORIES1
  • Garage Space2.0
  • water SourcePublic
  • utilitiesBB/HS Internet Available, Cable Available, Electricity Connected, Sewer Connected
  • roofShingle
  • HEAT TYPECentral, Electric
  • AIR CONDITIONINGCentral Air
  • sewerPublic Sewer
  • SubstructureSlab
  • security FeaturesSmoke Detector(s)
  • other exterior FeaturesRain Gutters, Sidewalk, Sliding Doors

Financial

  • Sales Price$260,000
  • Real Estate Tax $2,513/yr
  • Zoning R3
View Virtual Tour

Work With Linda

Whether buying or selling, Linda delivers service beyond comparison. Linda works closely with each of her clients to find their ideal property in the most premier locations, and secures the best deal.

Follow Me on Instagram