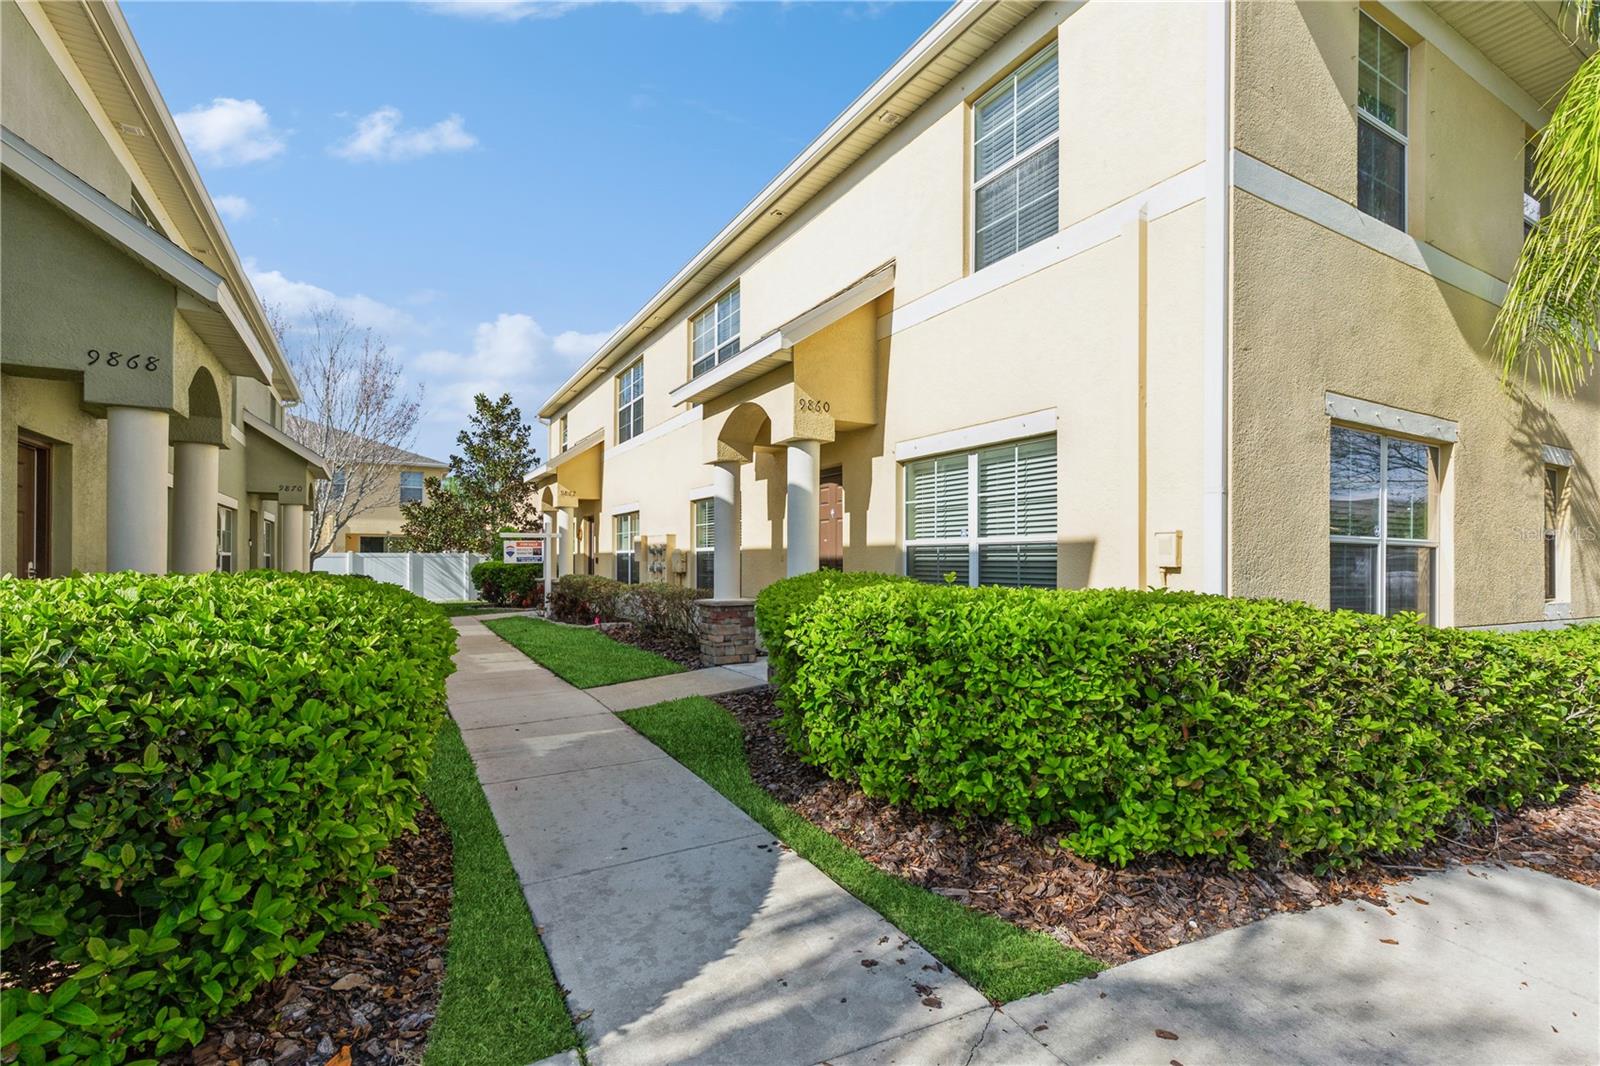
Two-story townhouse with a walkway bordered by trimmed hedges and neighboring homes.
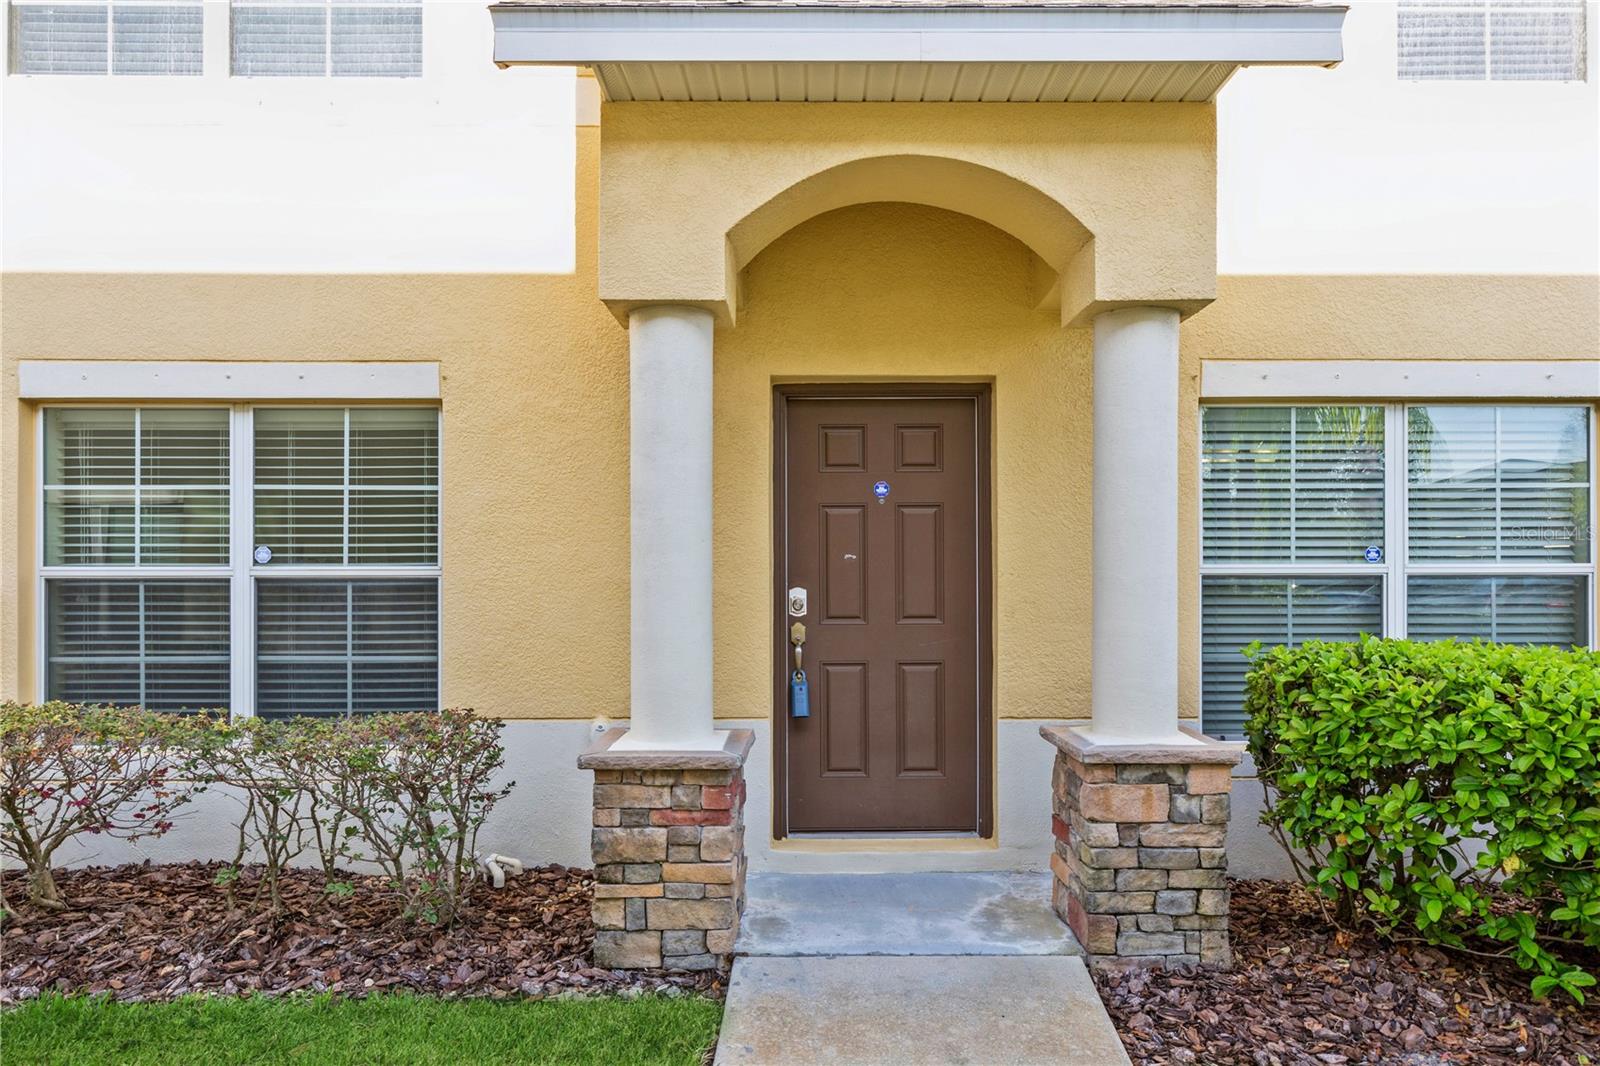
Yellow stucco home entrance with an arched portico, white columns, and brown front door.
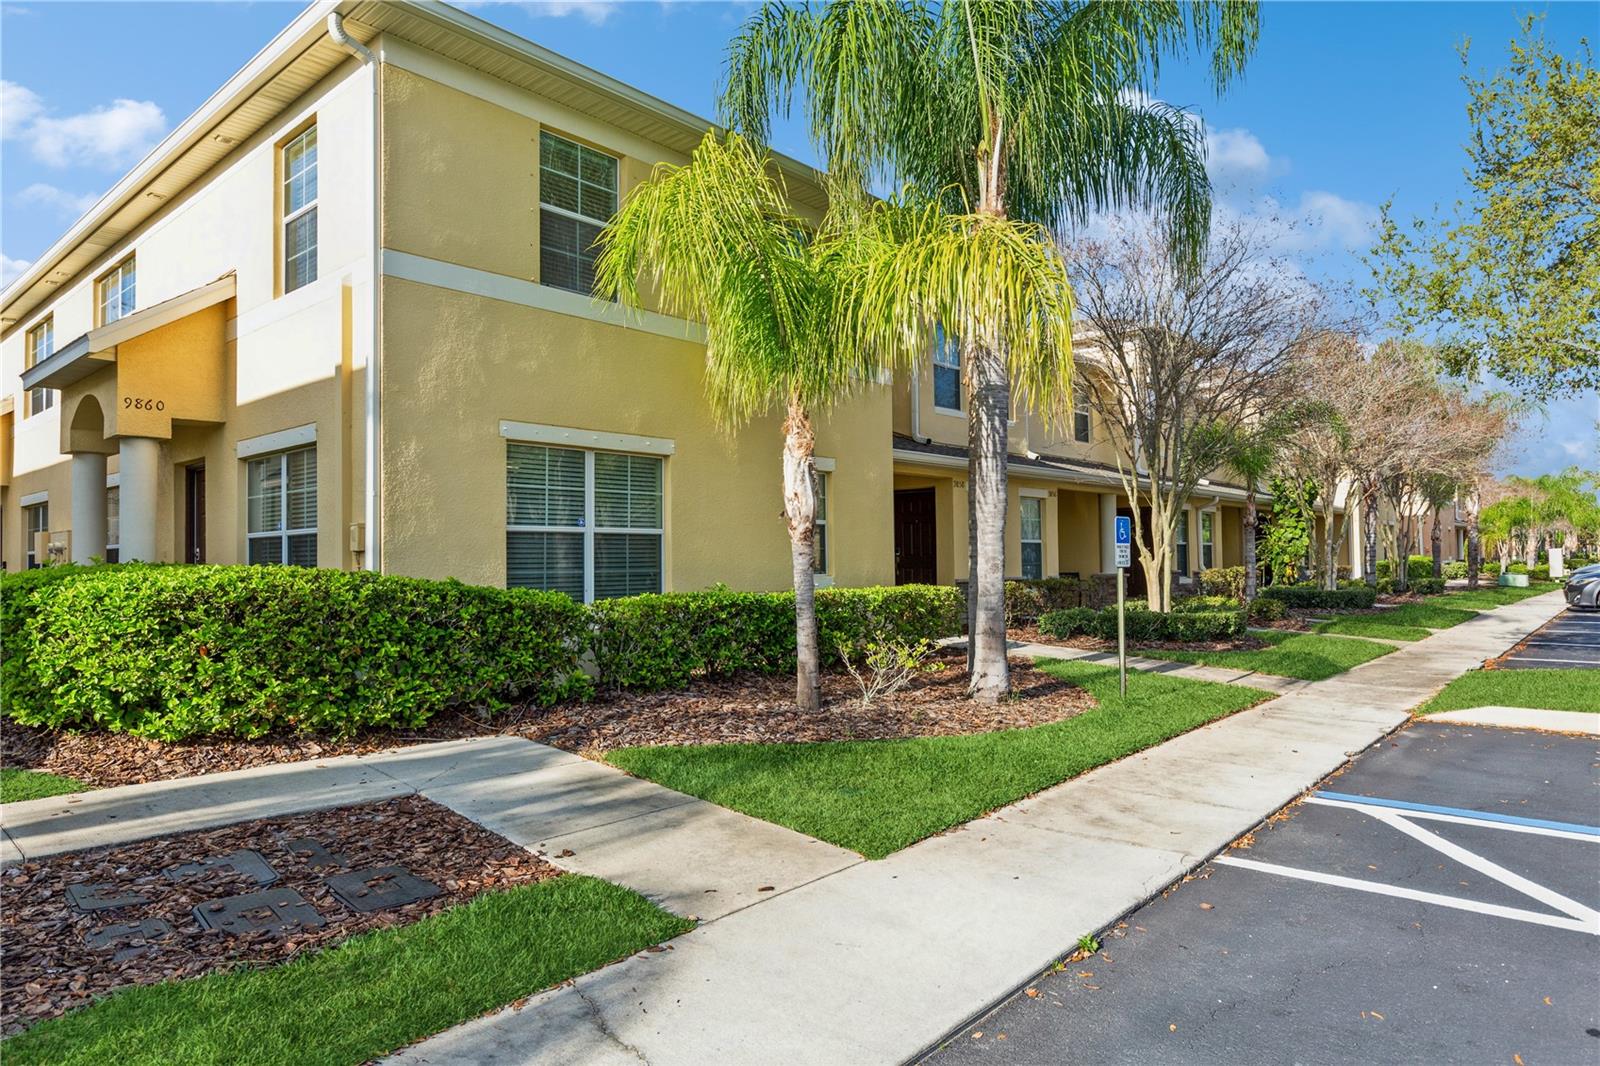
Two-story yellow residence with palm trees, hedges, and accessible parking.
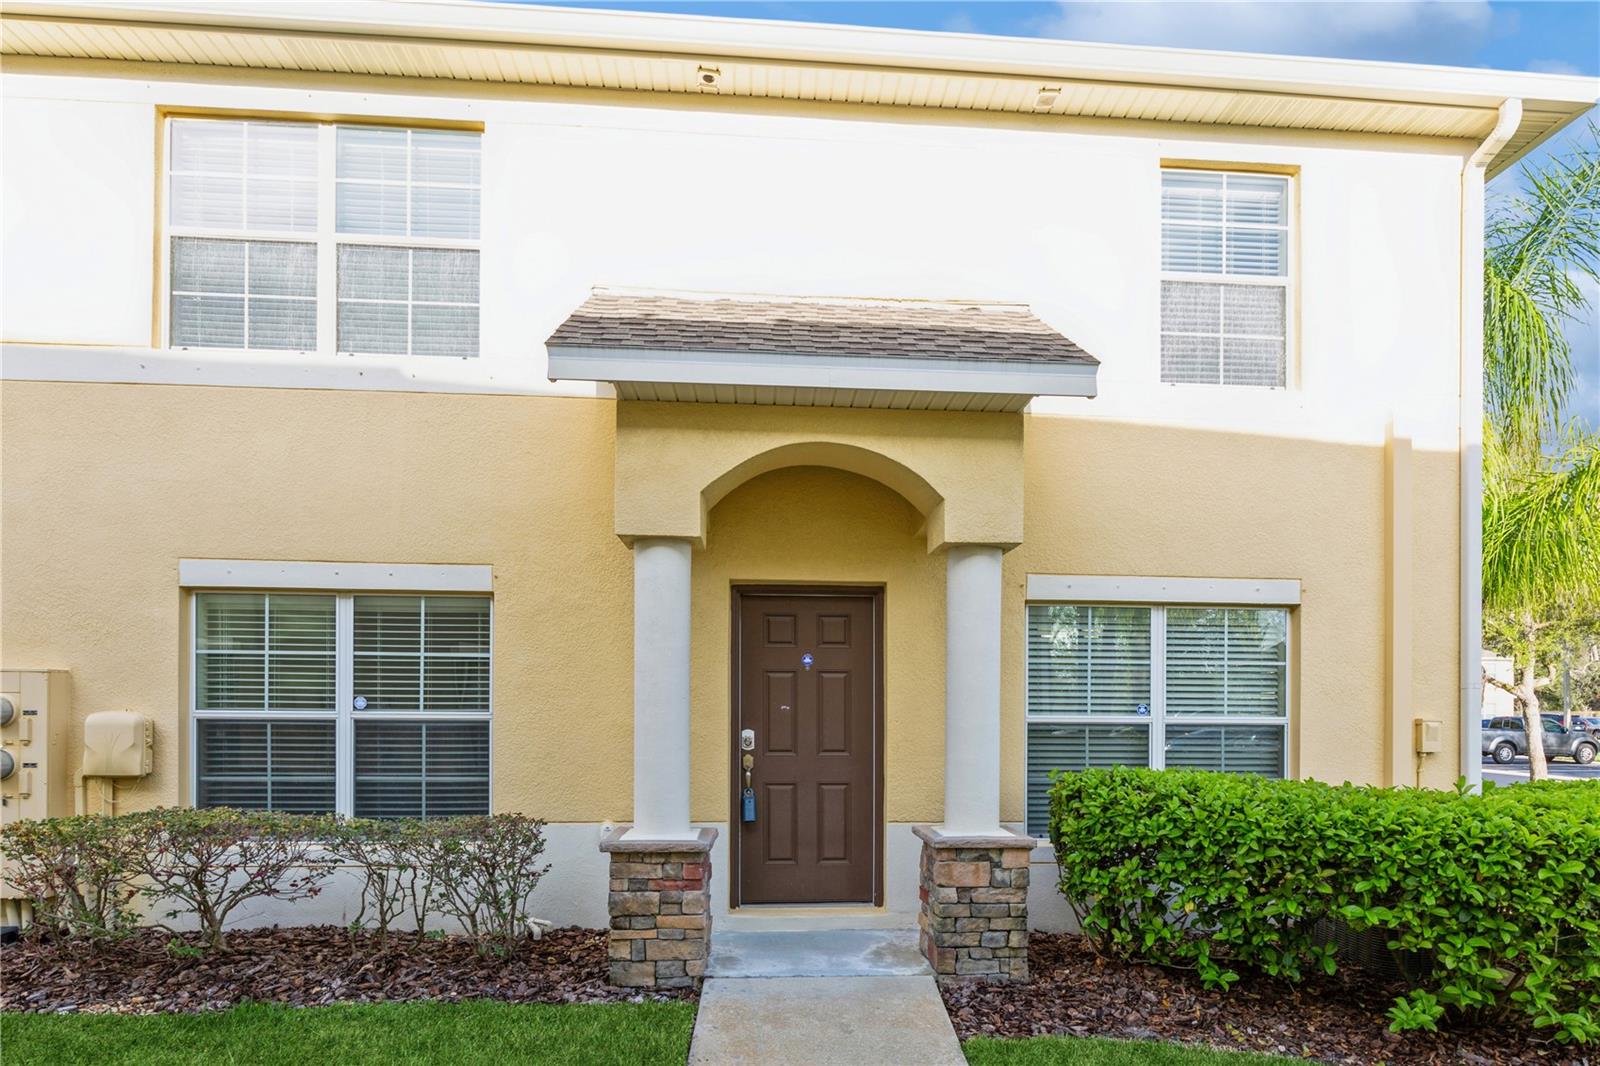
Two-story cream-and-white home with an arched entry porch and landscaped front walkway.
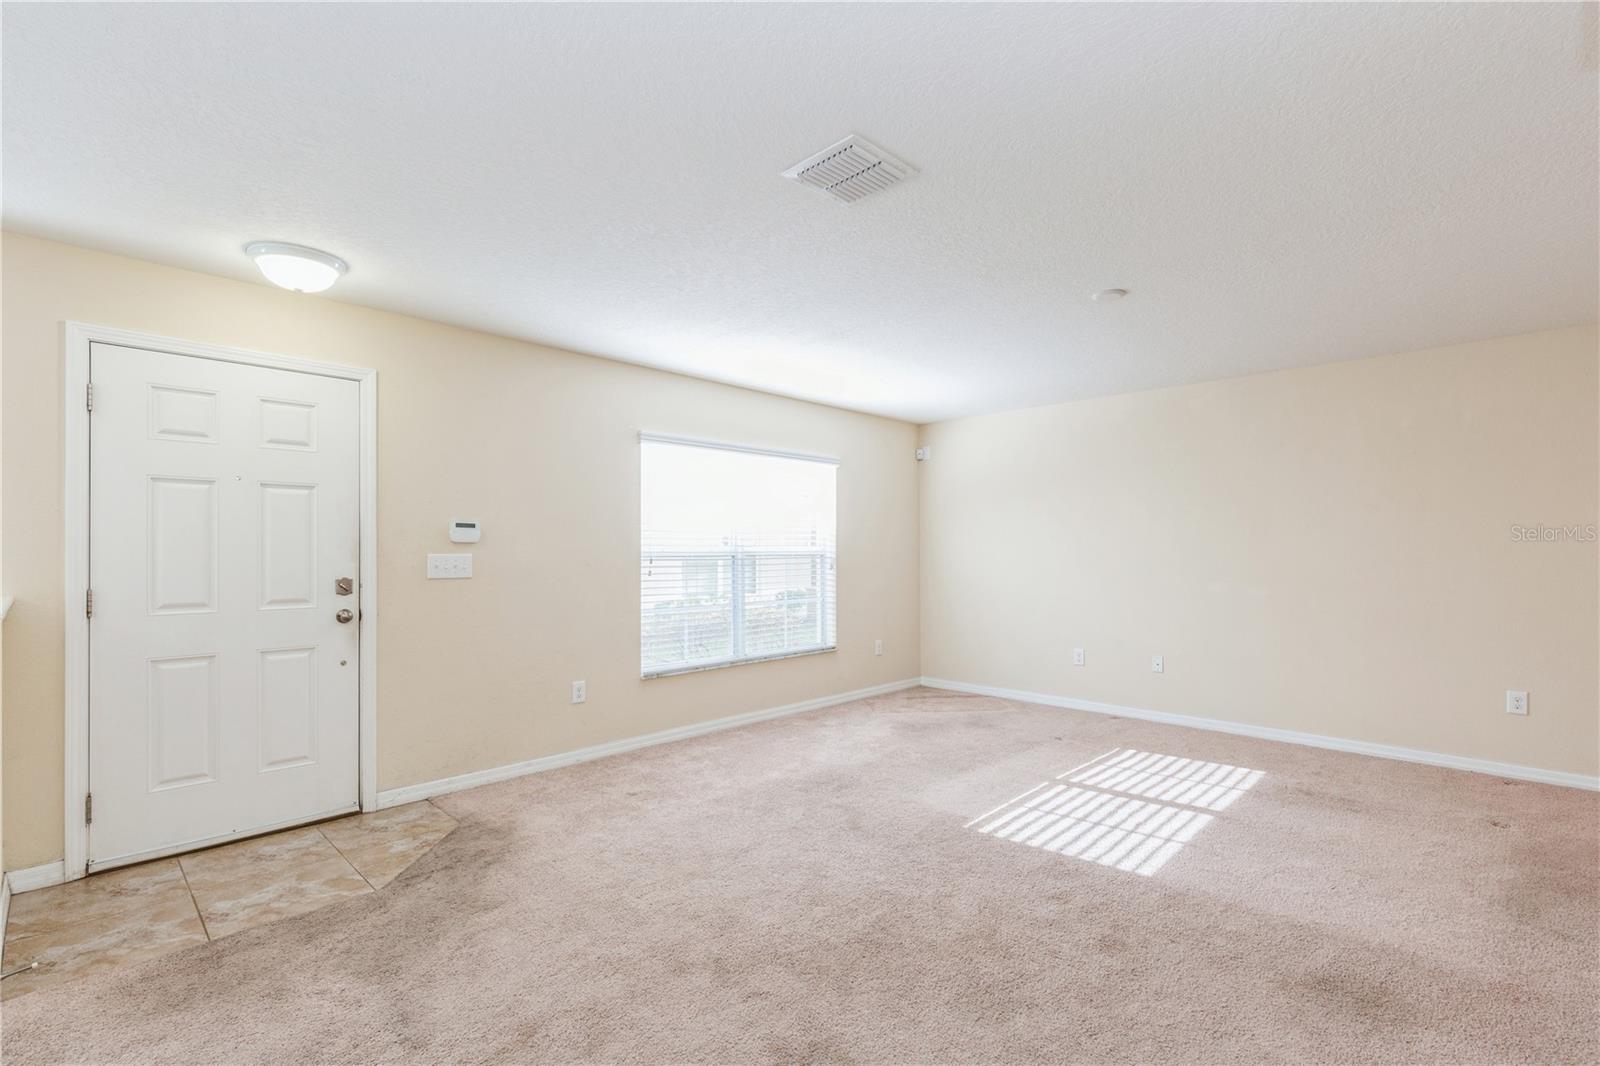
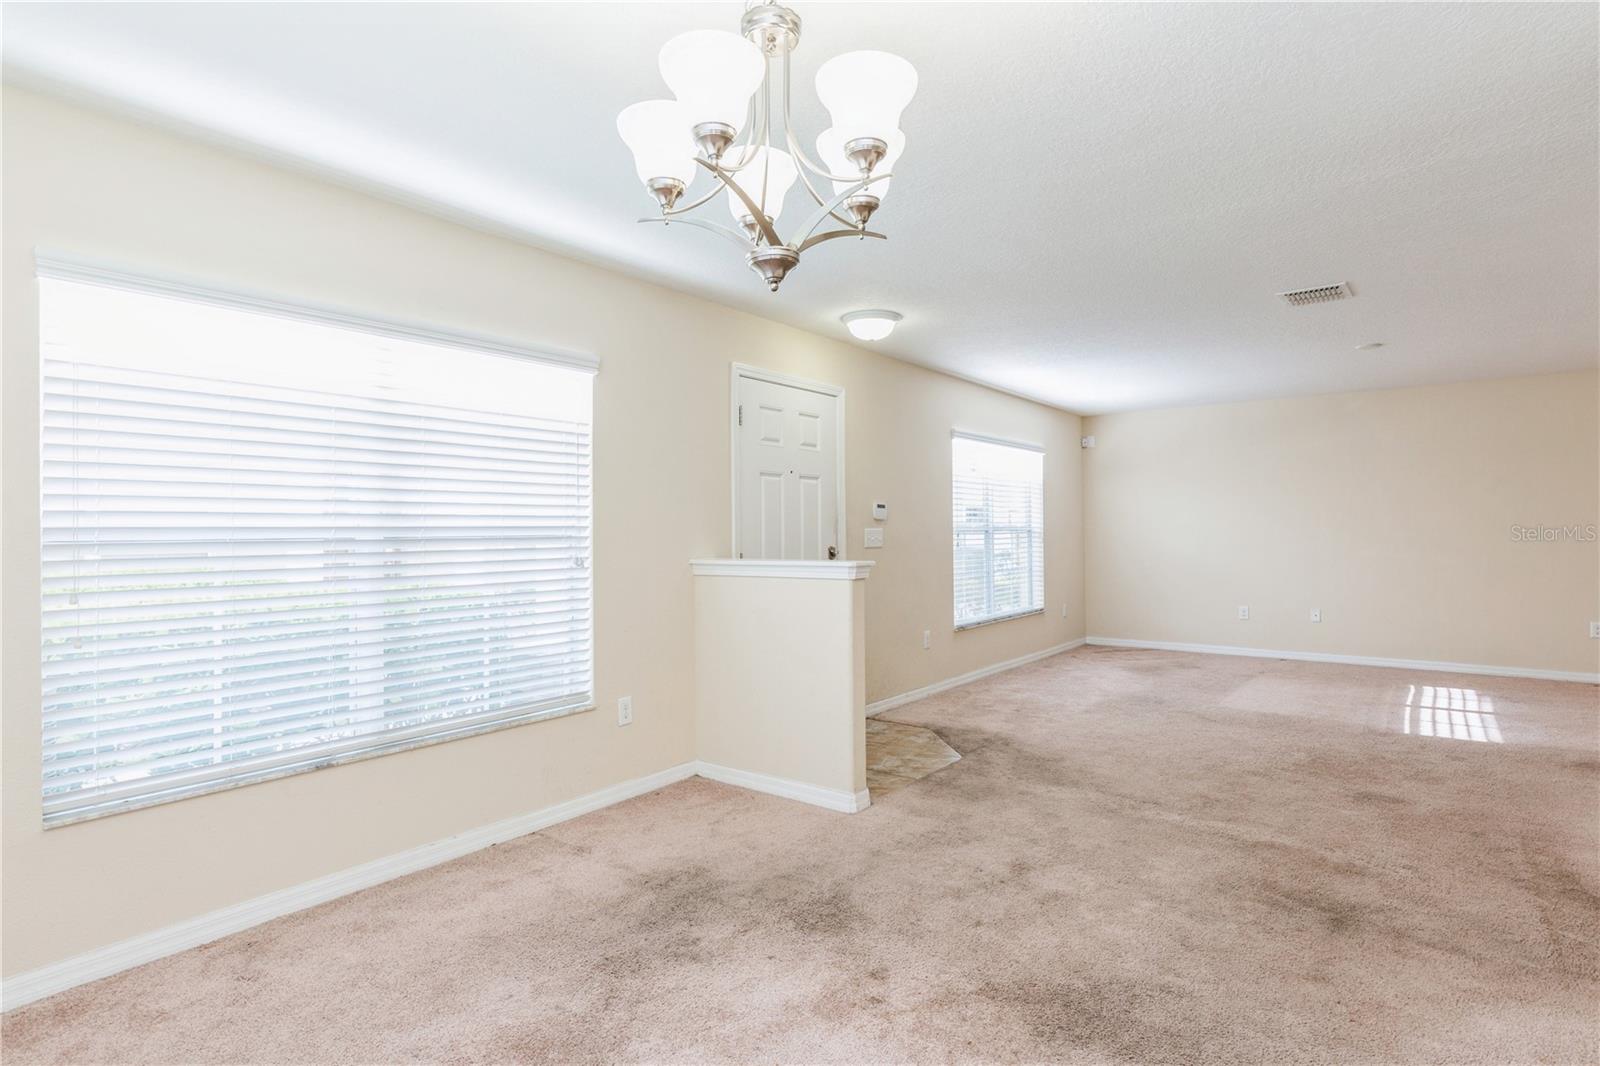
Empty living room with beige carpet, a white entry door, and a window with blinds.
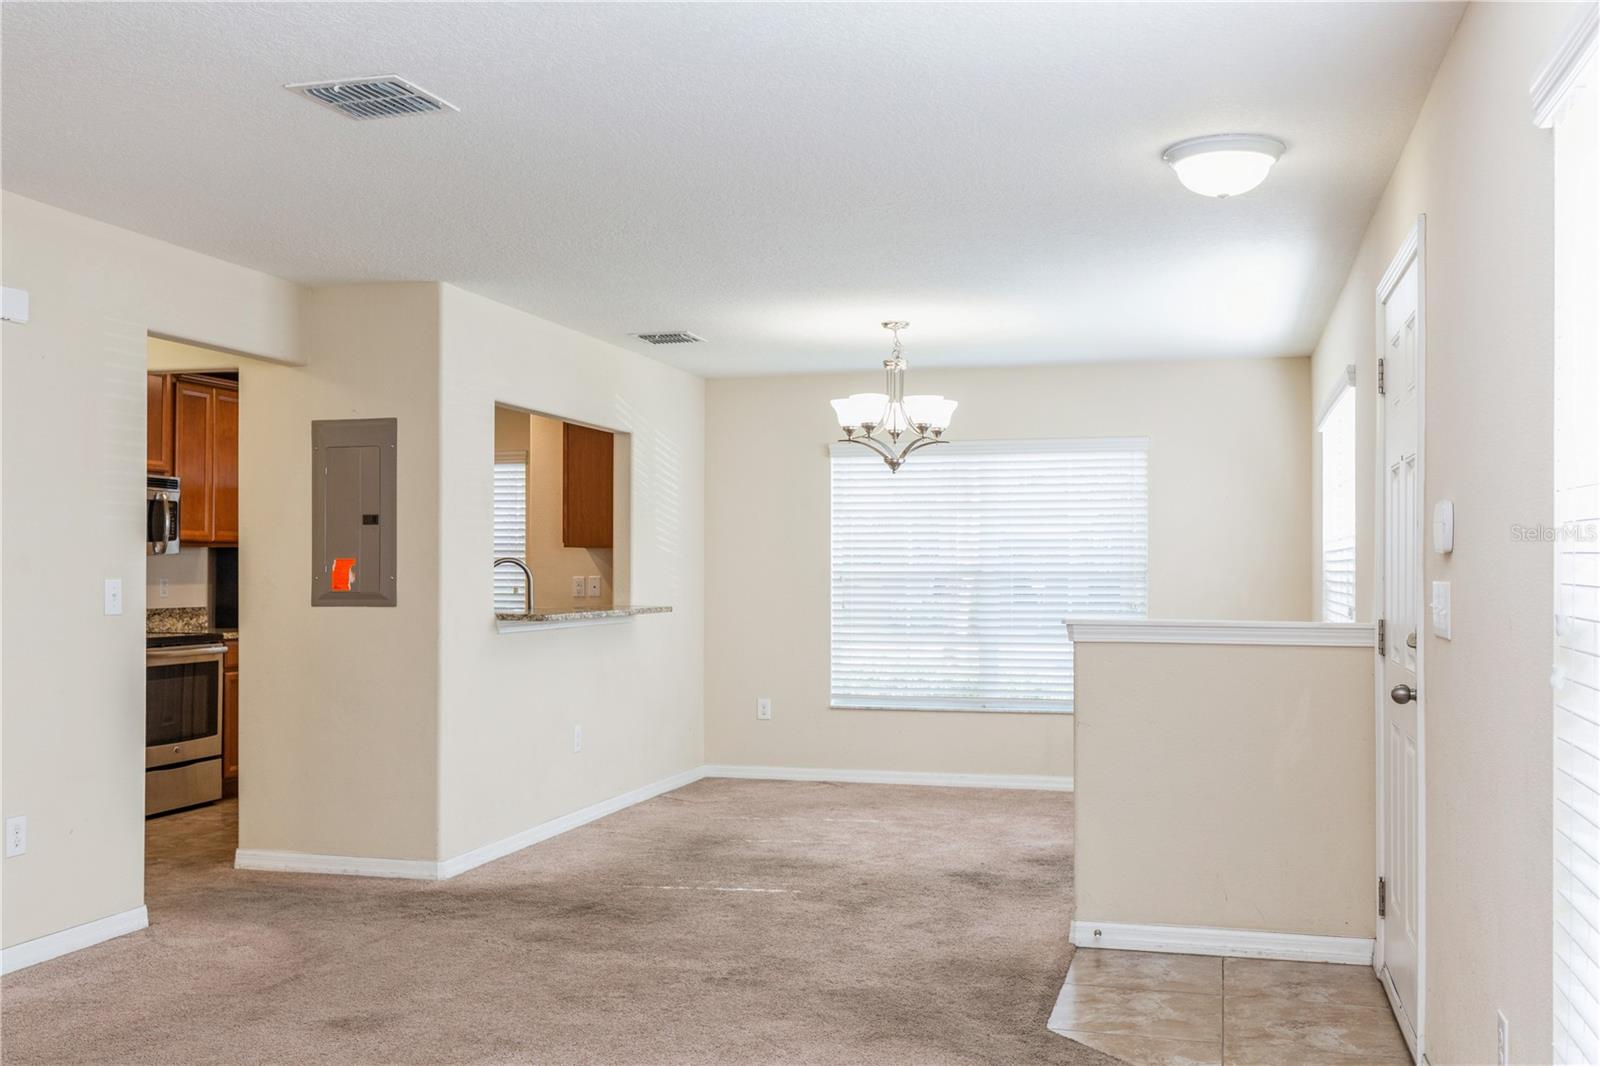
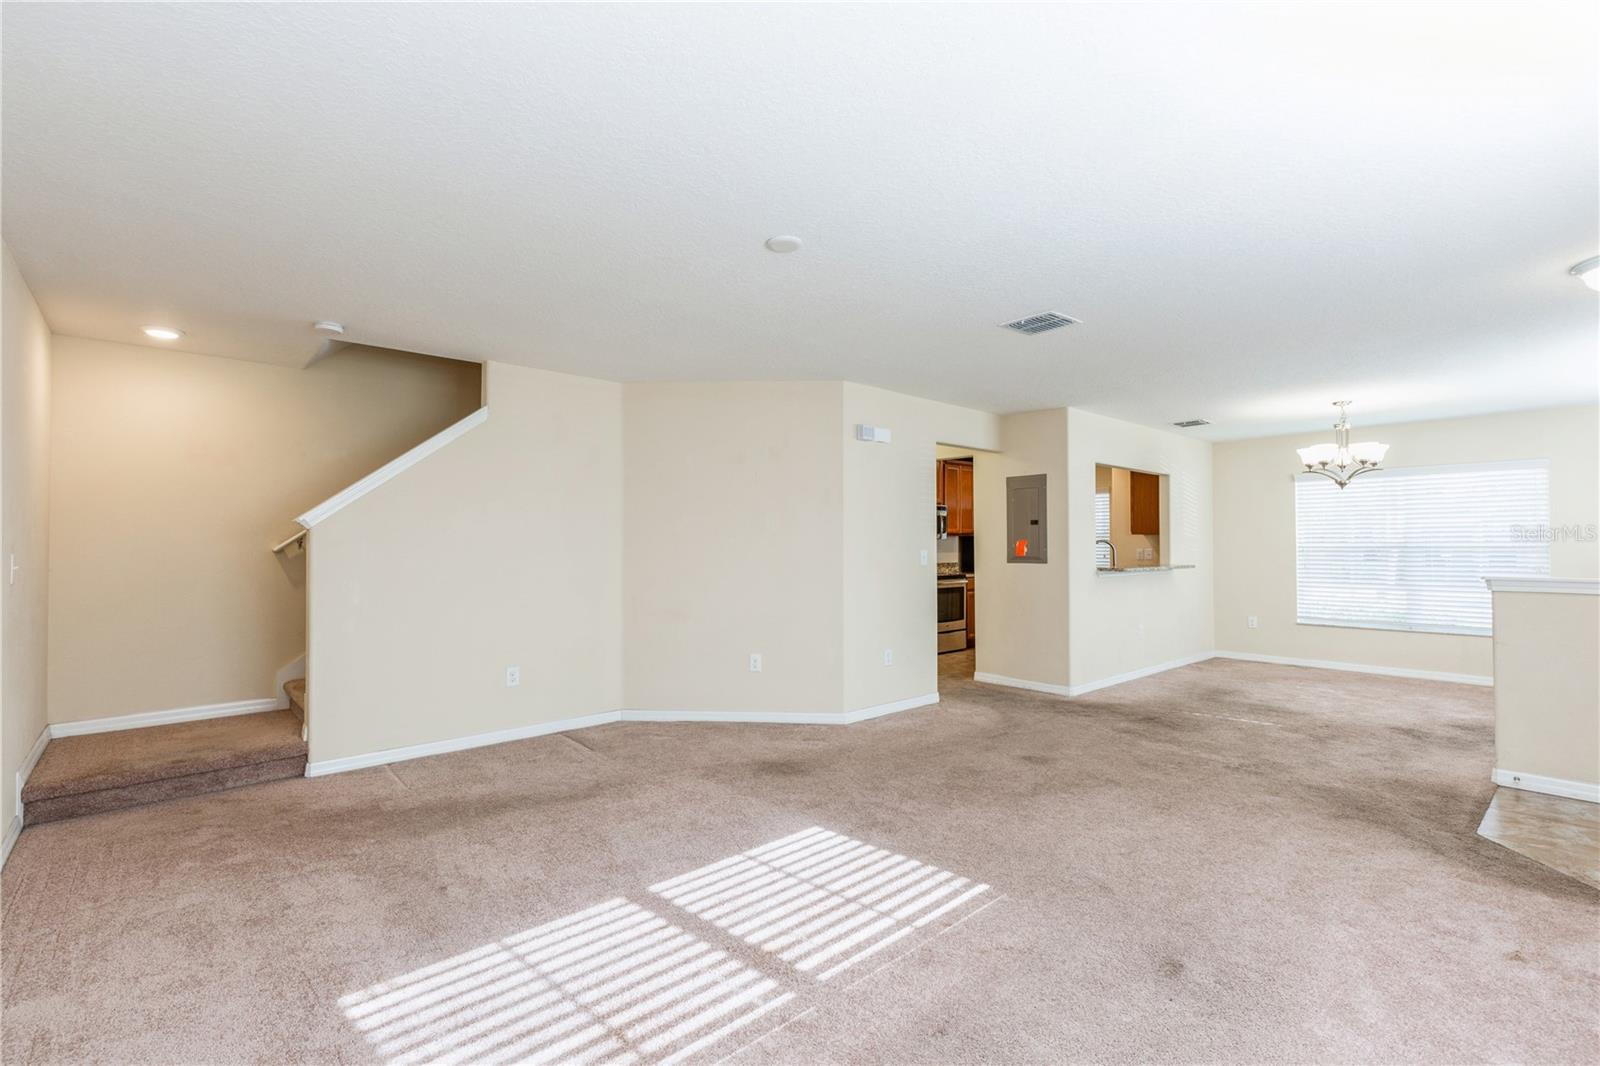
Unfurnished living and dining area with beige carpet, chandelier, and kitchen pass-through.
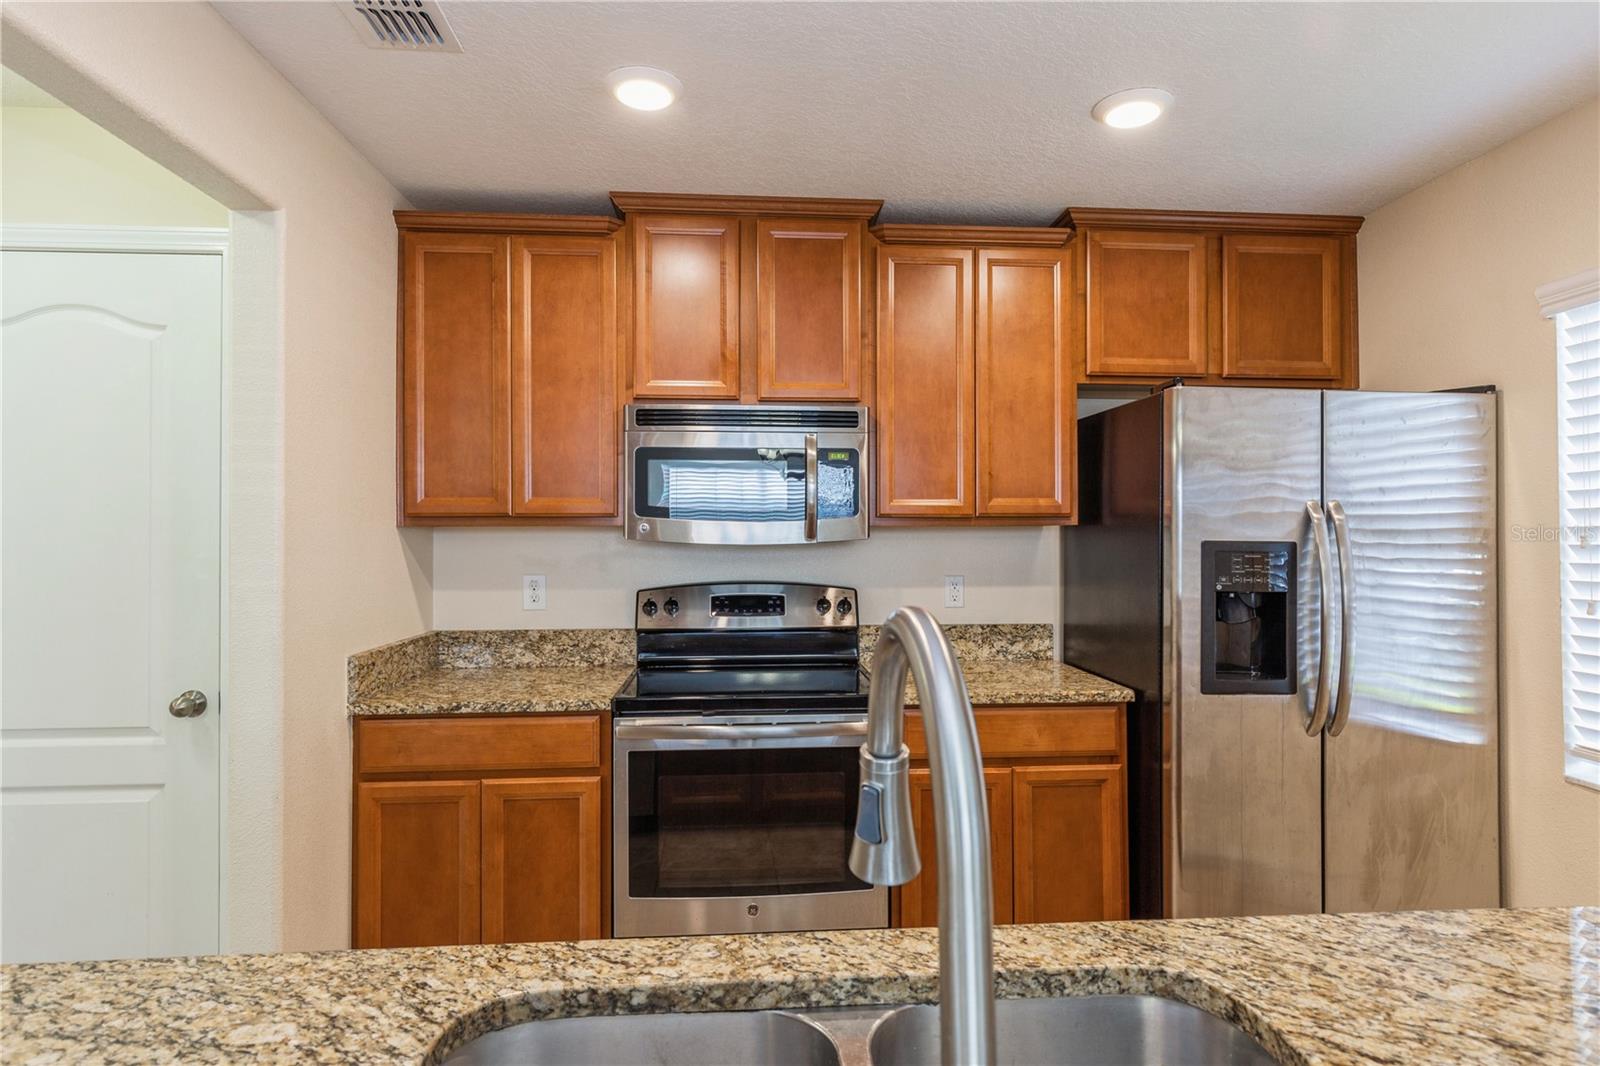
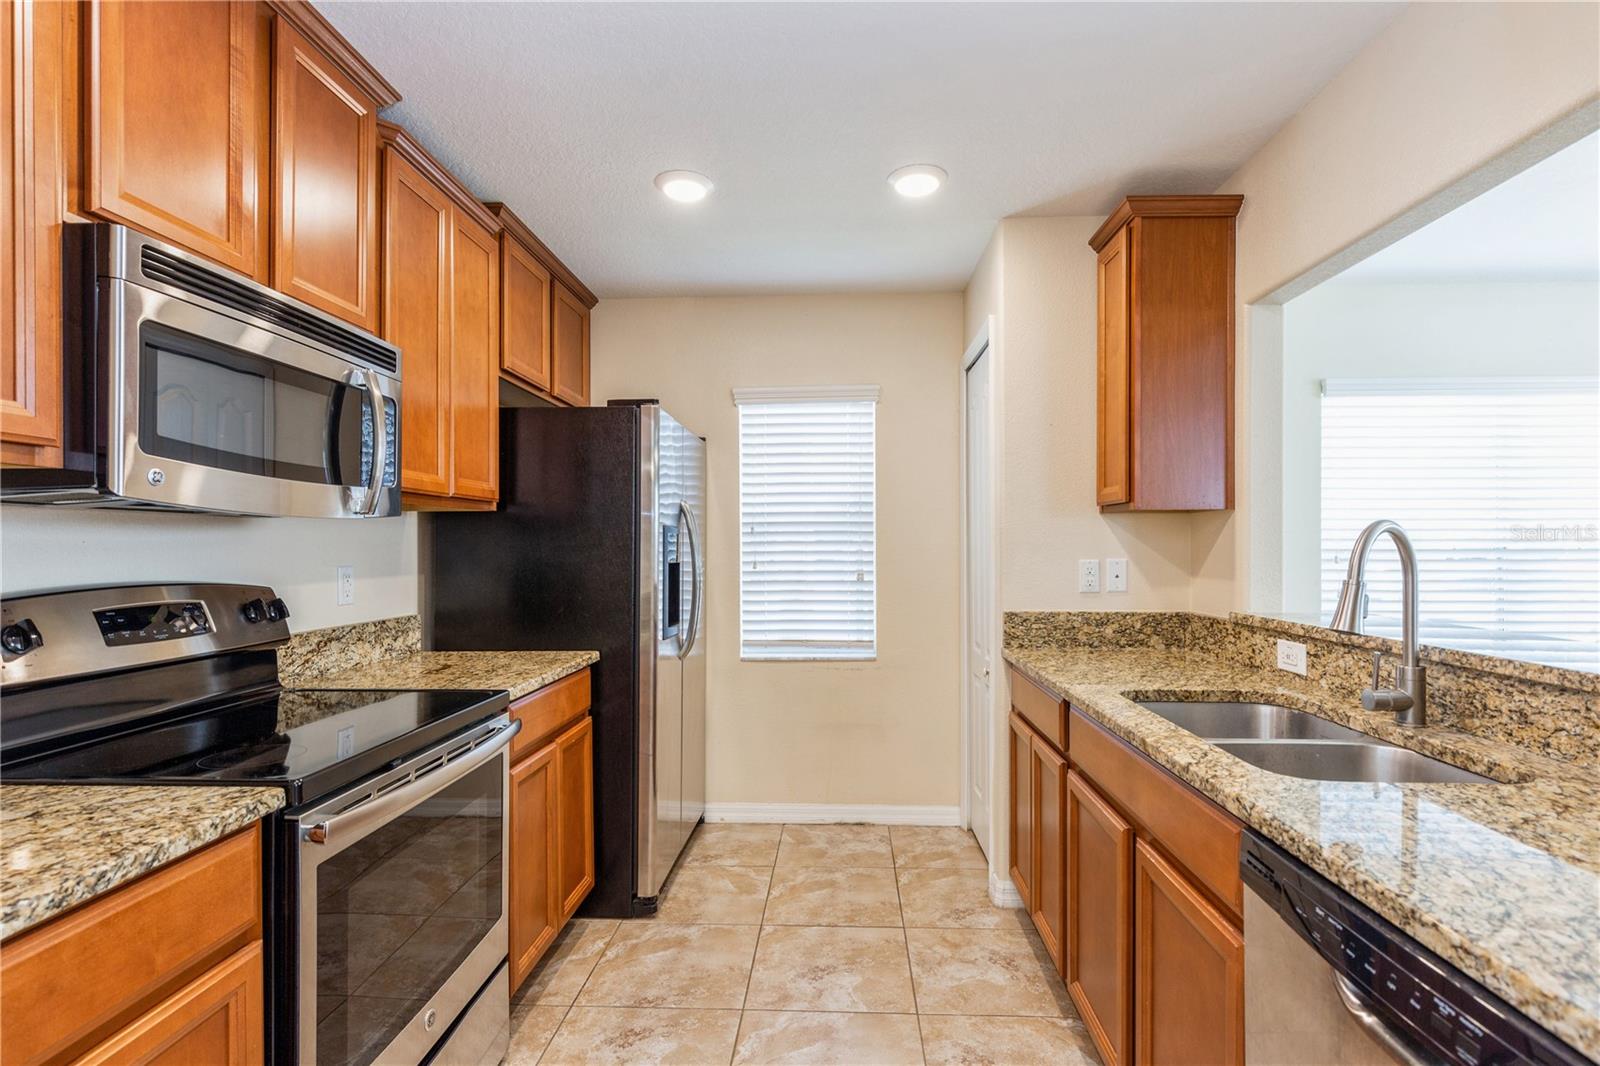
Kitchen with wood cabinets, granite counters, stainless steel appliances, and a foreground sink.
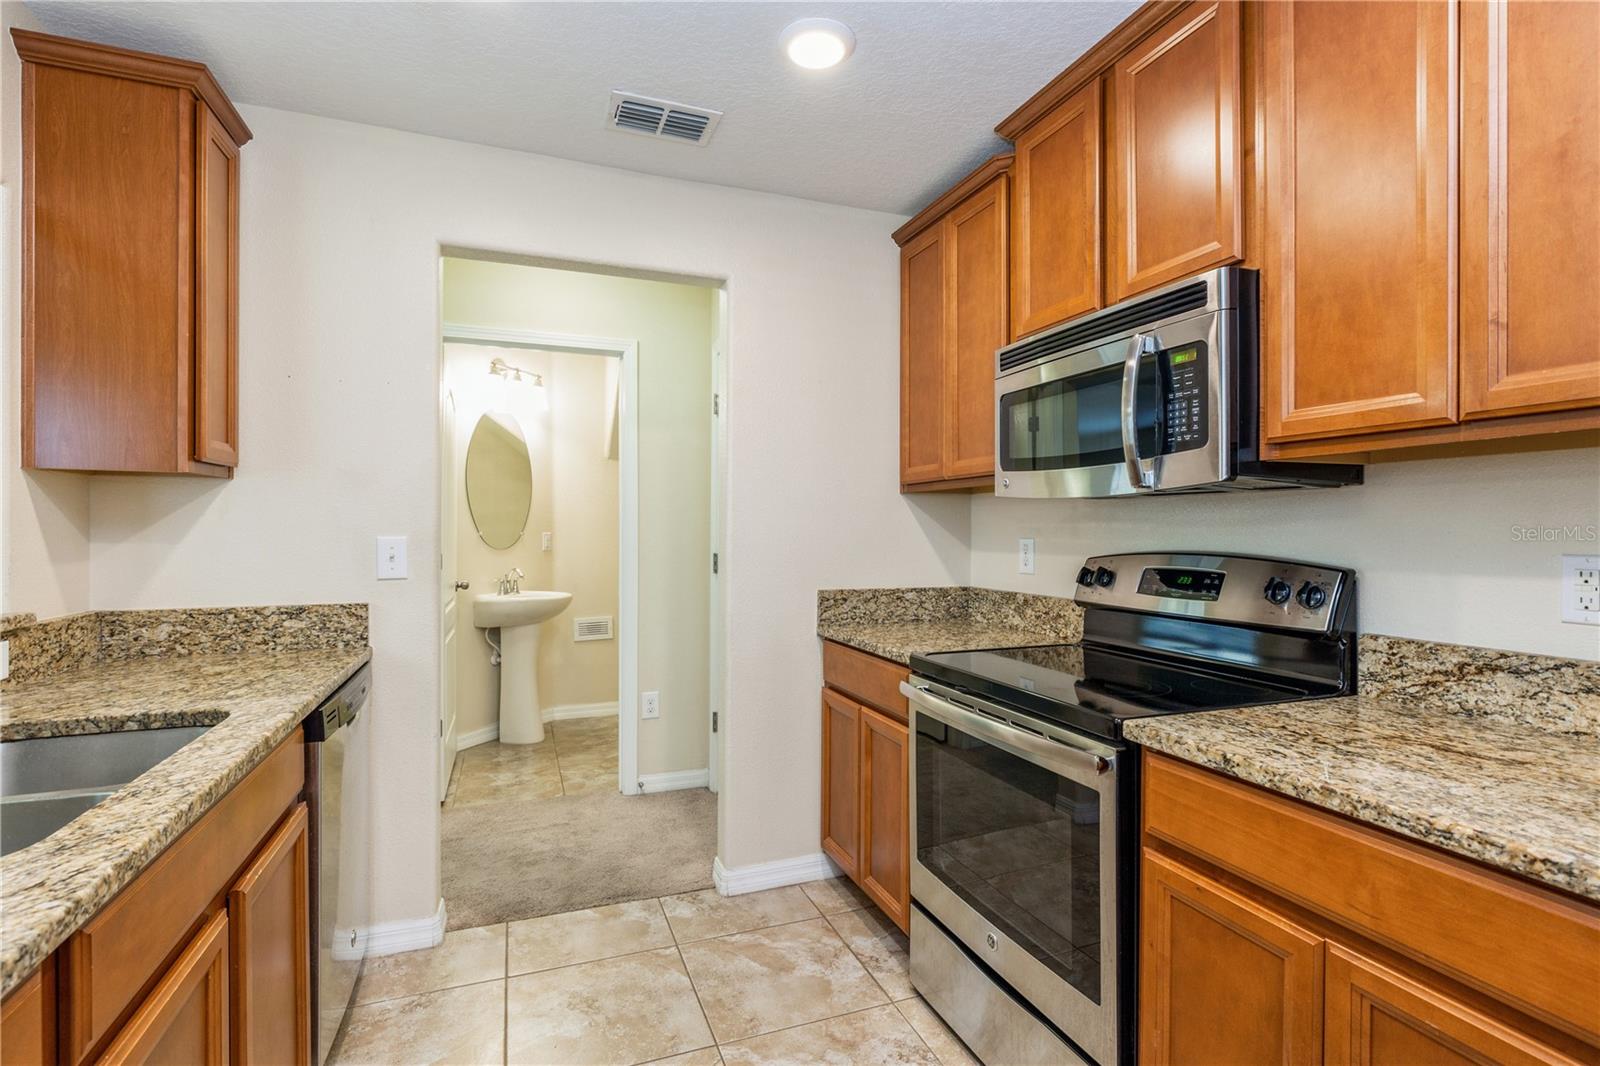
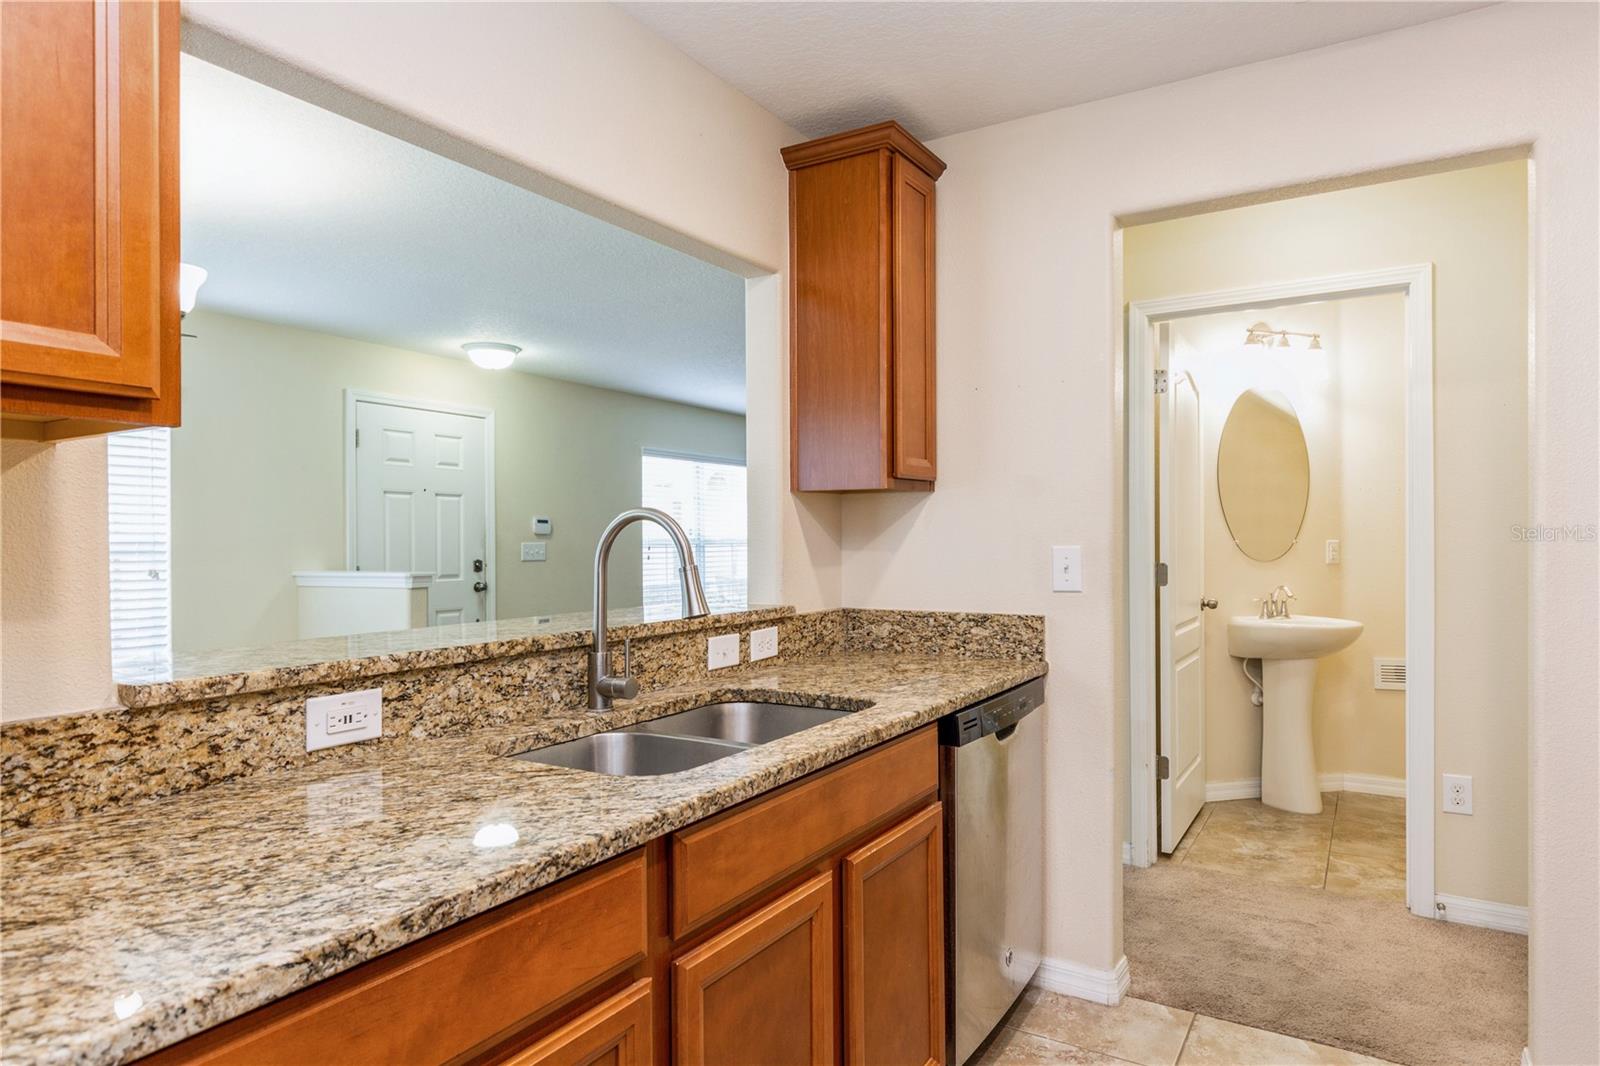
Kitchen with wood cabinets, granite countertops, stainless steel appliances, and a doorway to a bathroom.
Galley kitchen with wood cabinets, granite counters, stainless steel appliances, and a double-basin sink.
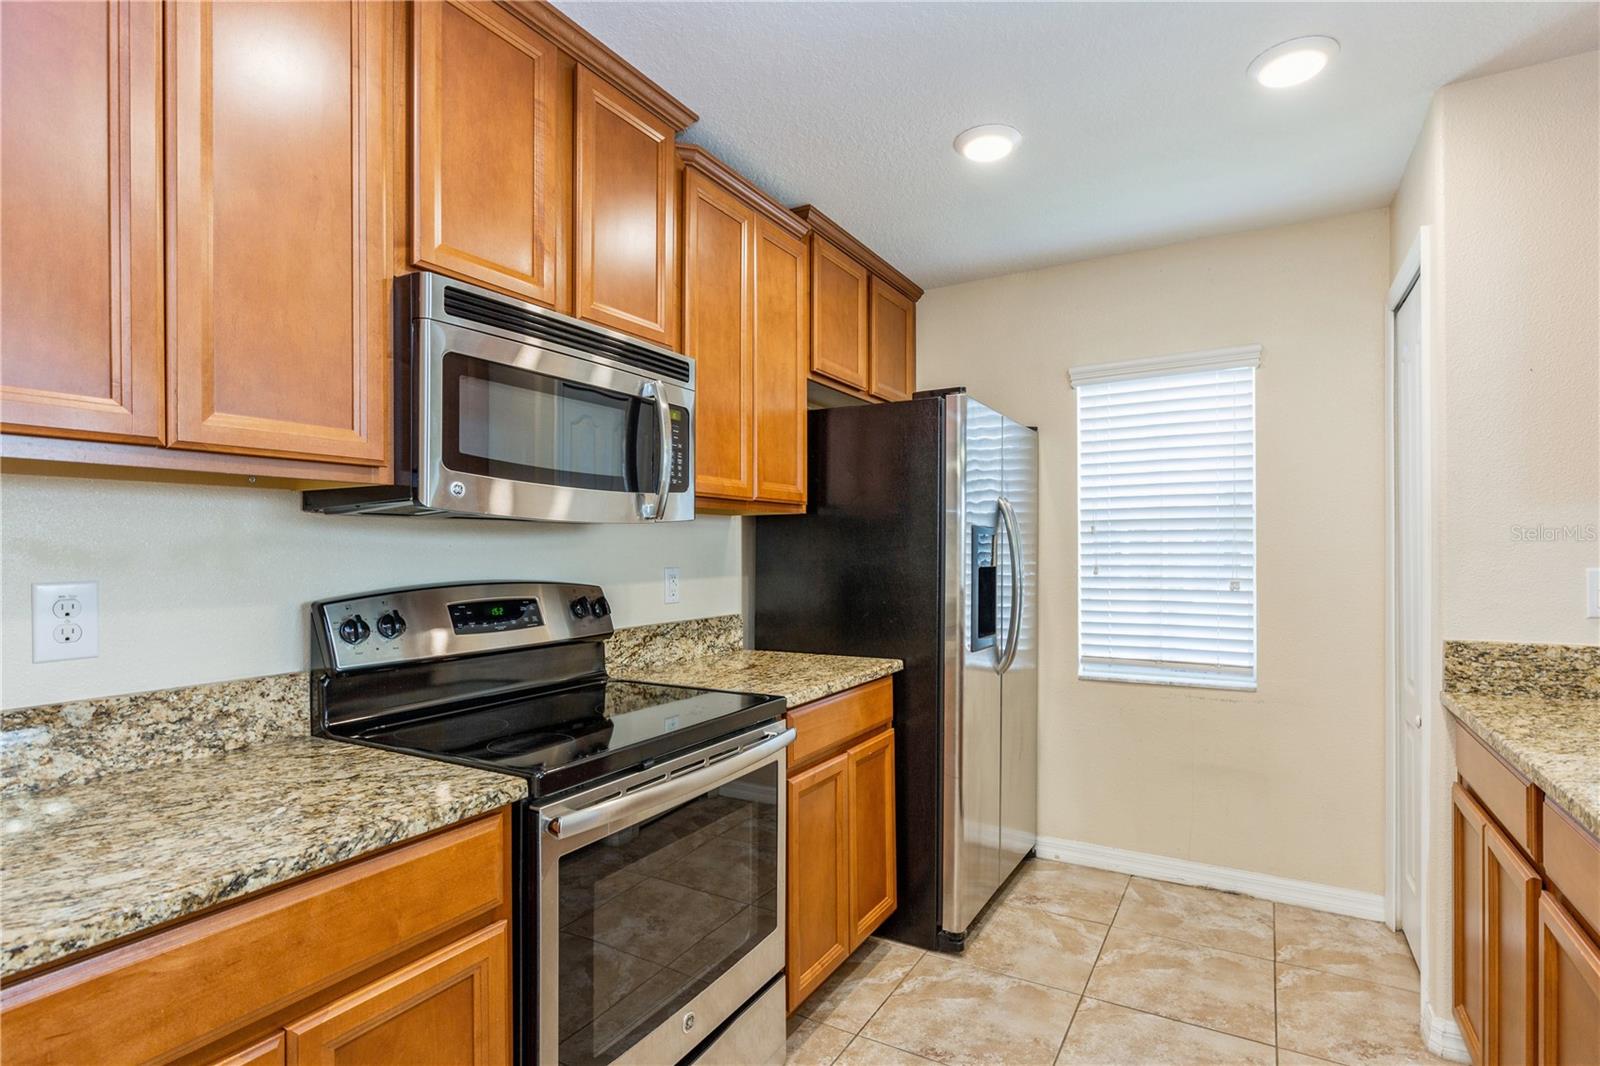
Kitchen with wood cabinets, granite countertops, stainless refrigerator, and black glass-top range.
Kitchen with granite countertops, wood cabinetry, and a view into a bathroom with a pedestal sink.
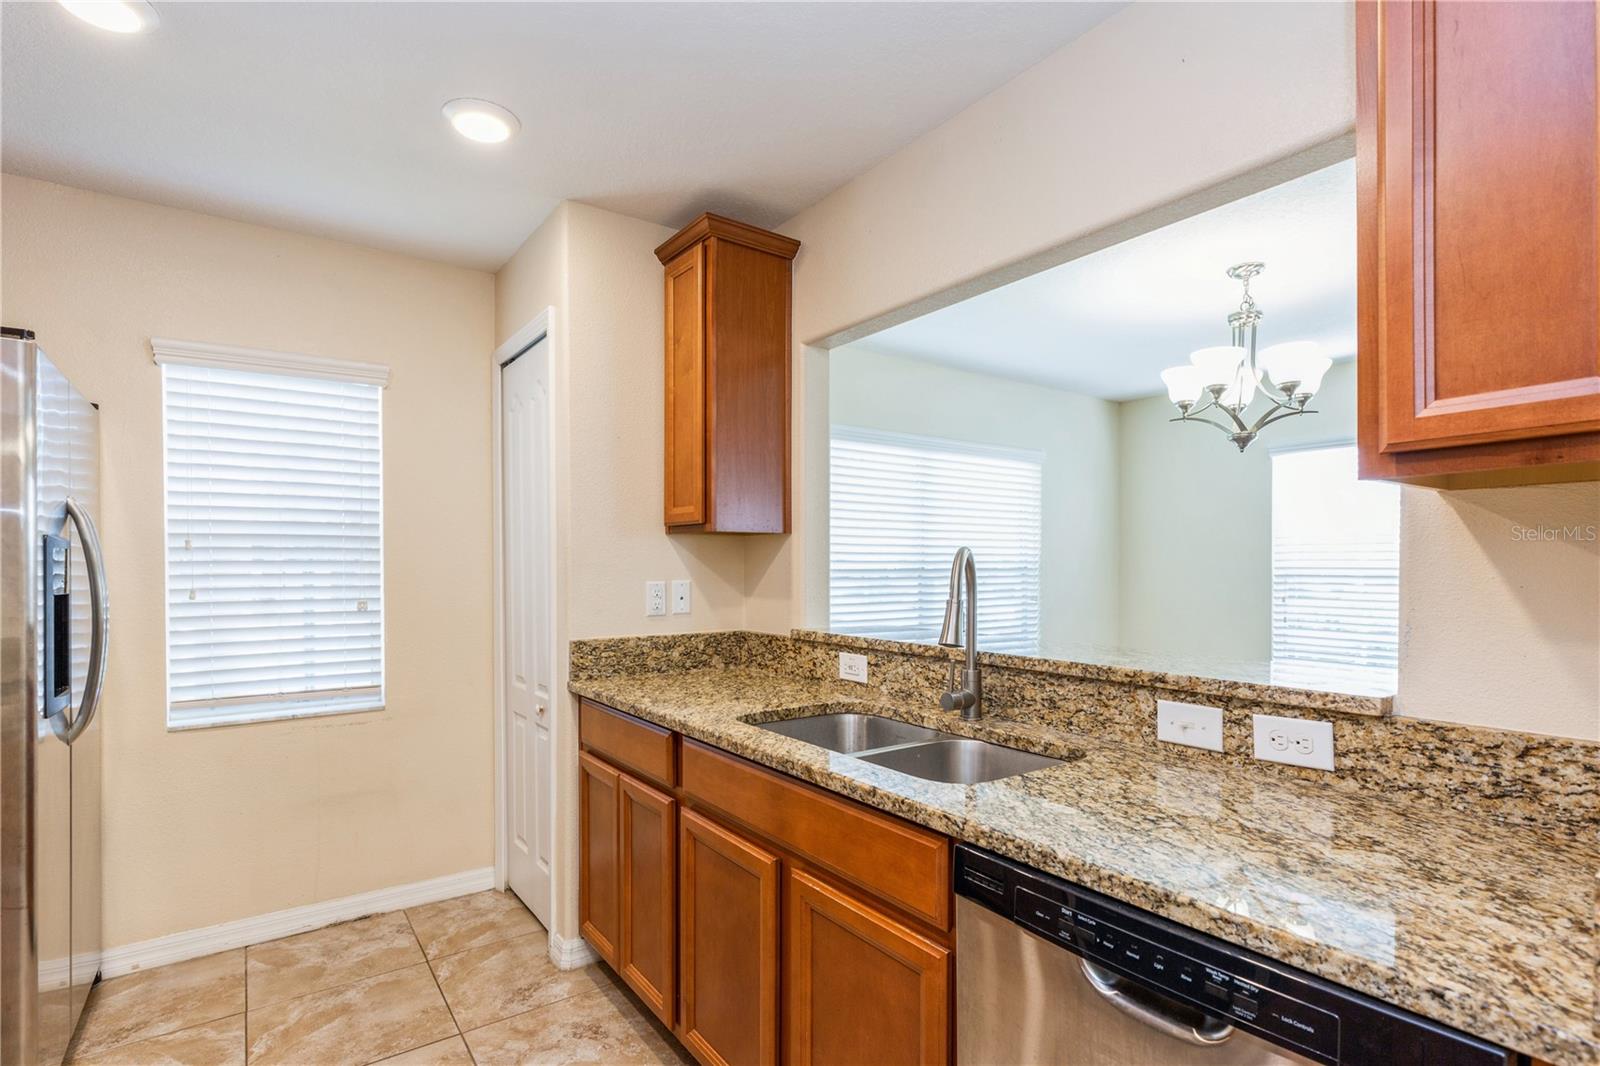
Kitchen with wood cabinets, granite counters, a double-basin sink, and a wide dining-area pass-through.
Empty carpeted living room with two blind-covered windows, a chandelier, and an entry door.
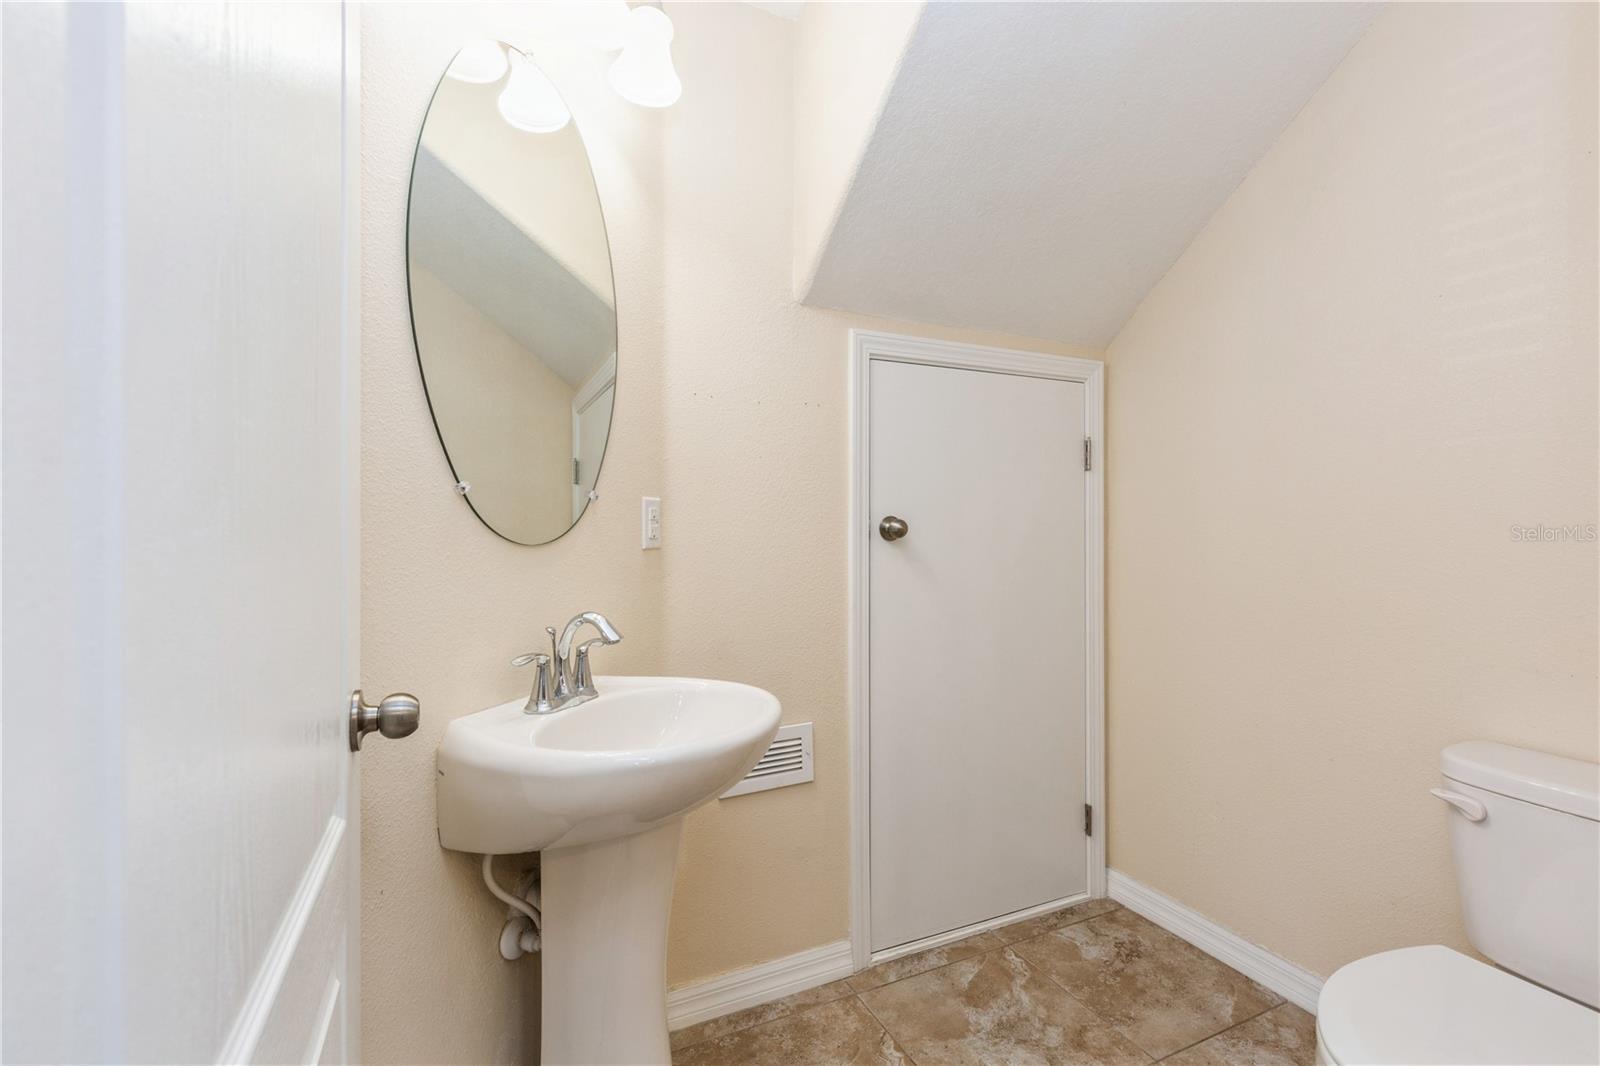
Bathroom with a white pedestal sink, oval mirror, toilet, and brown tile floor.
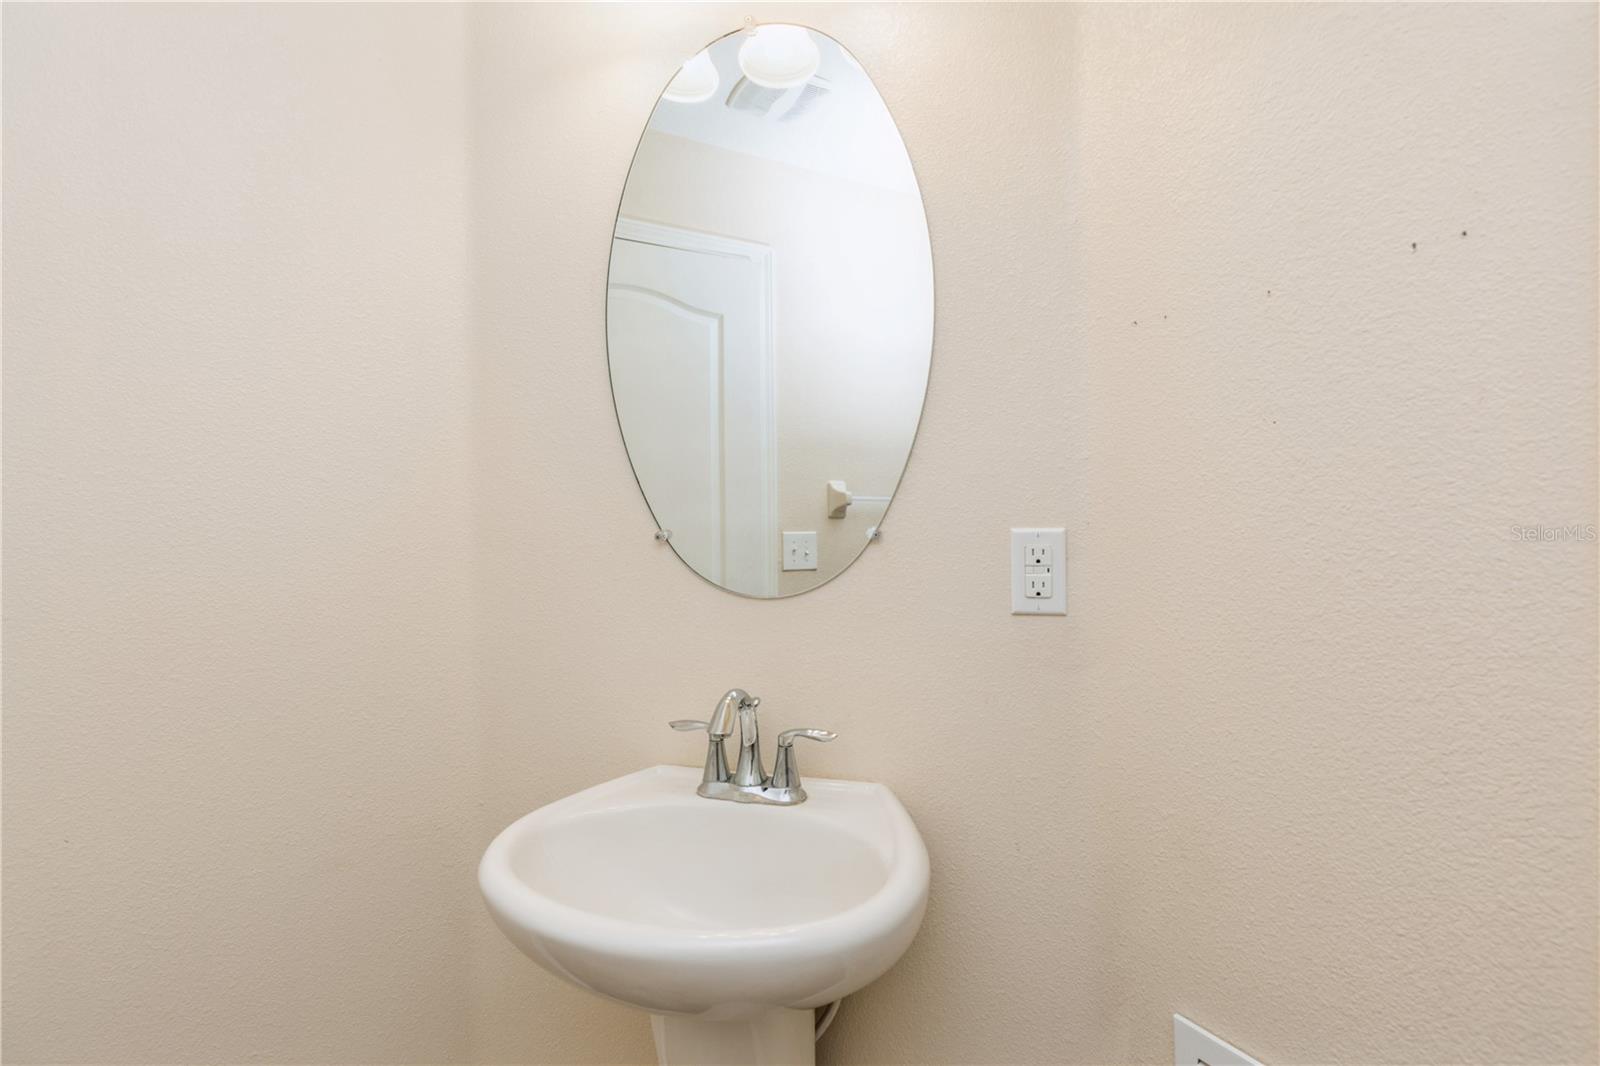
White pedestal bathroom sink with chrome faucet and oval wall mirror.
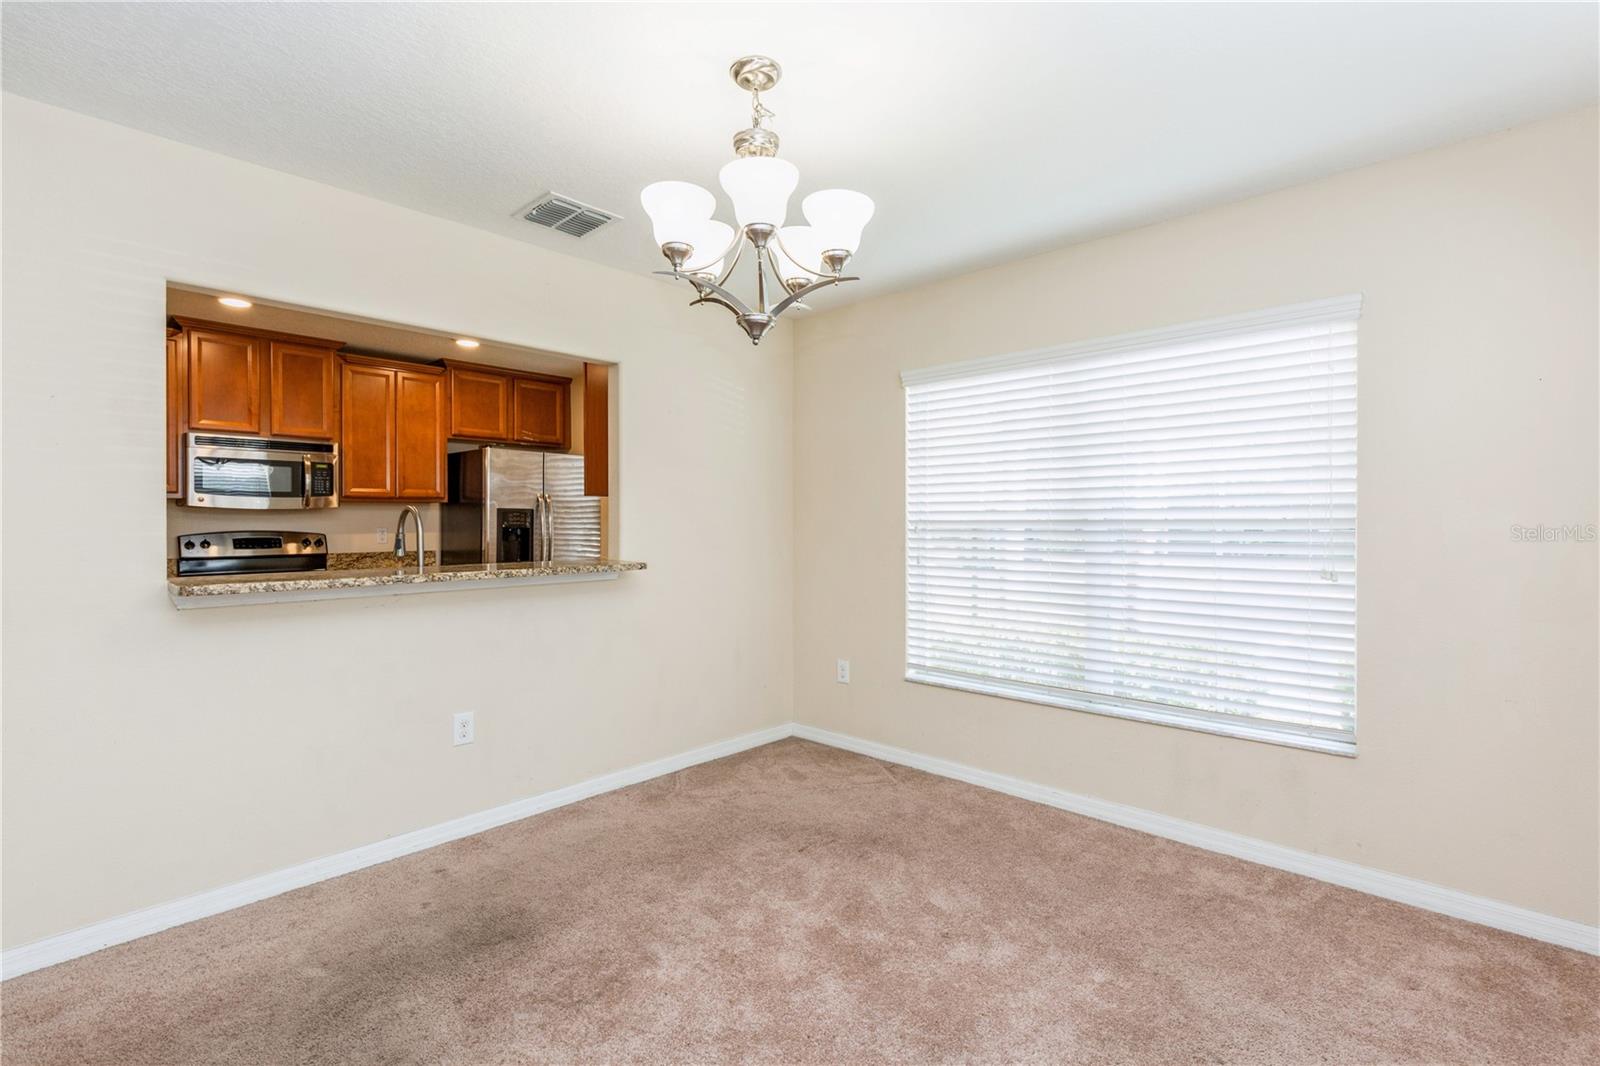
Empty carpeted dining area with a chandelier, window blinds, and a pass-through to the kitchen.
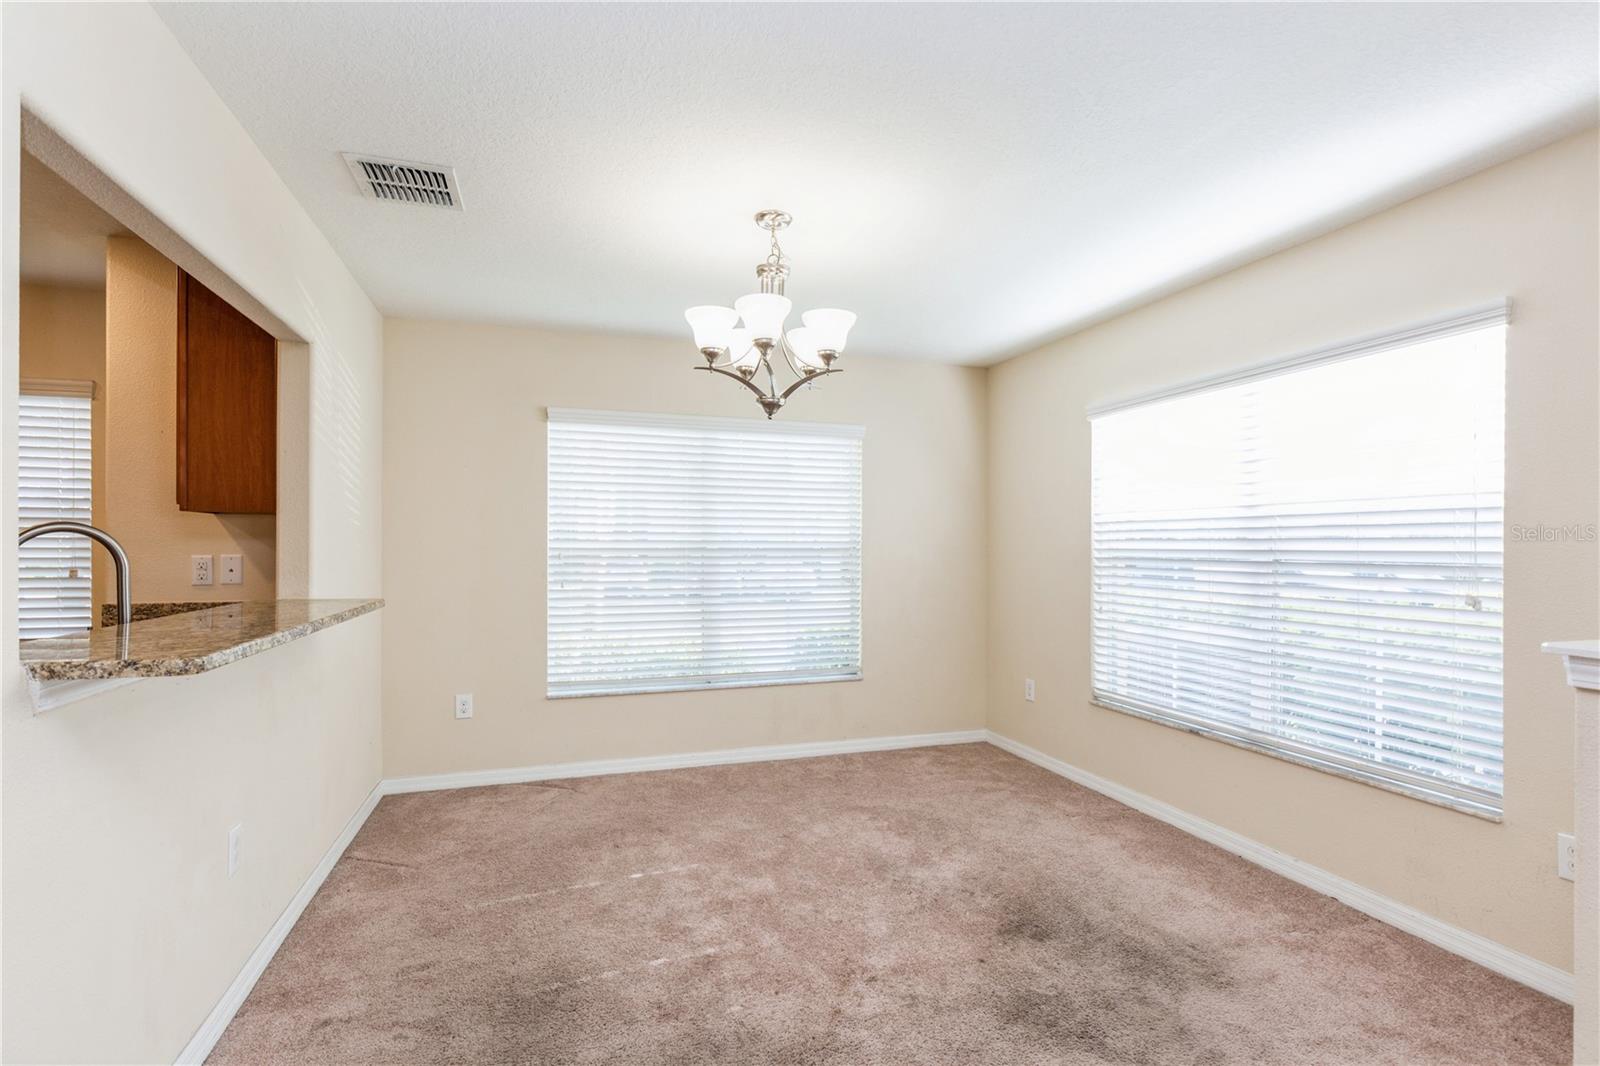
Empty dining room with beige carpet, two large windows, a chandelier, and a granite-topped kitchen pass-through.
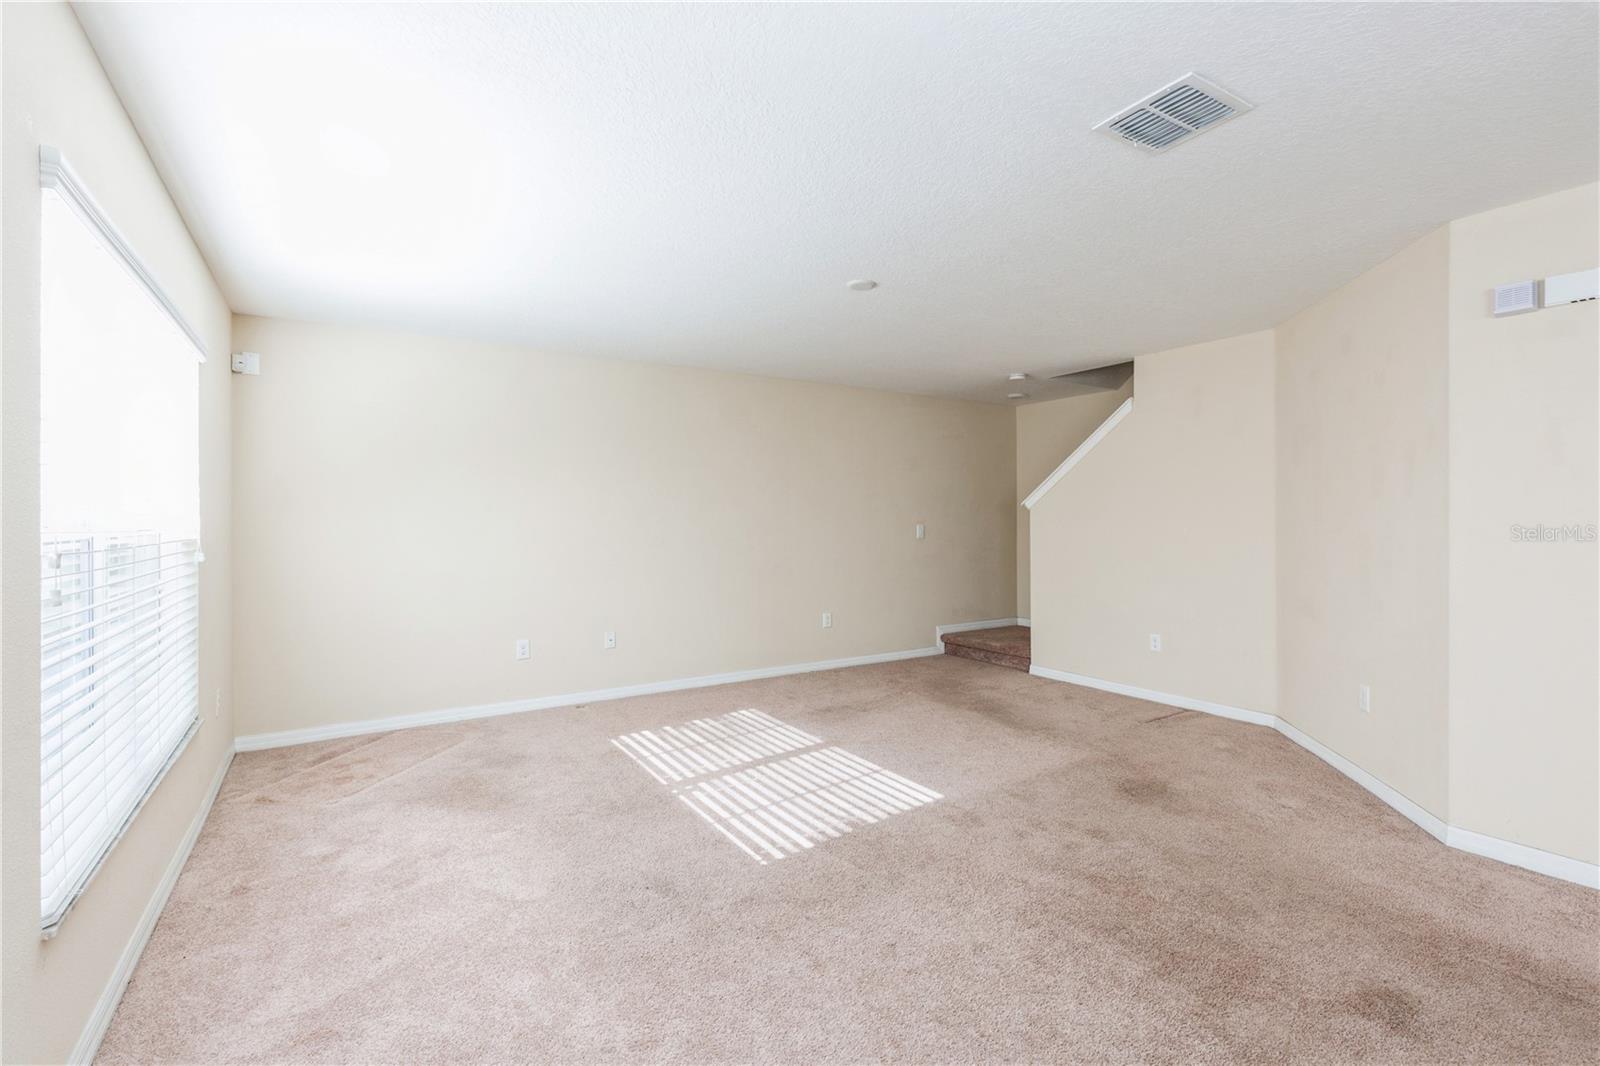
Empty carpeted living room with window blinds and a short staircase.
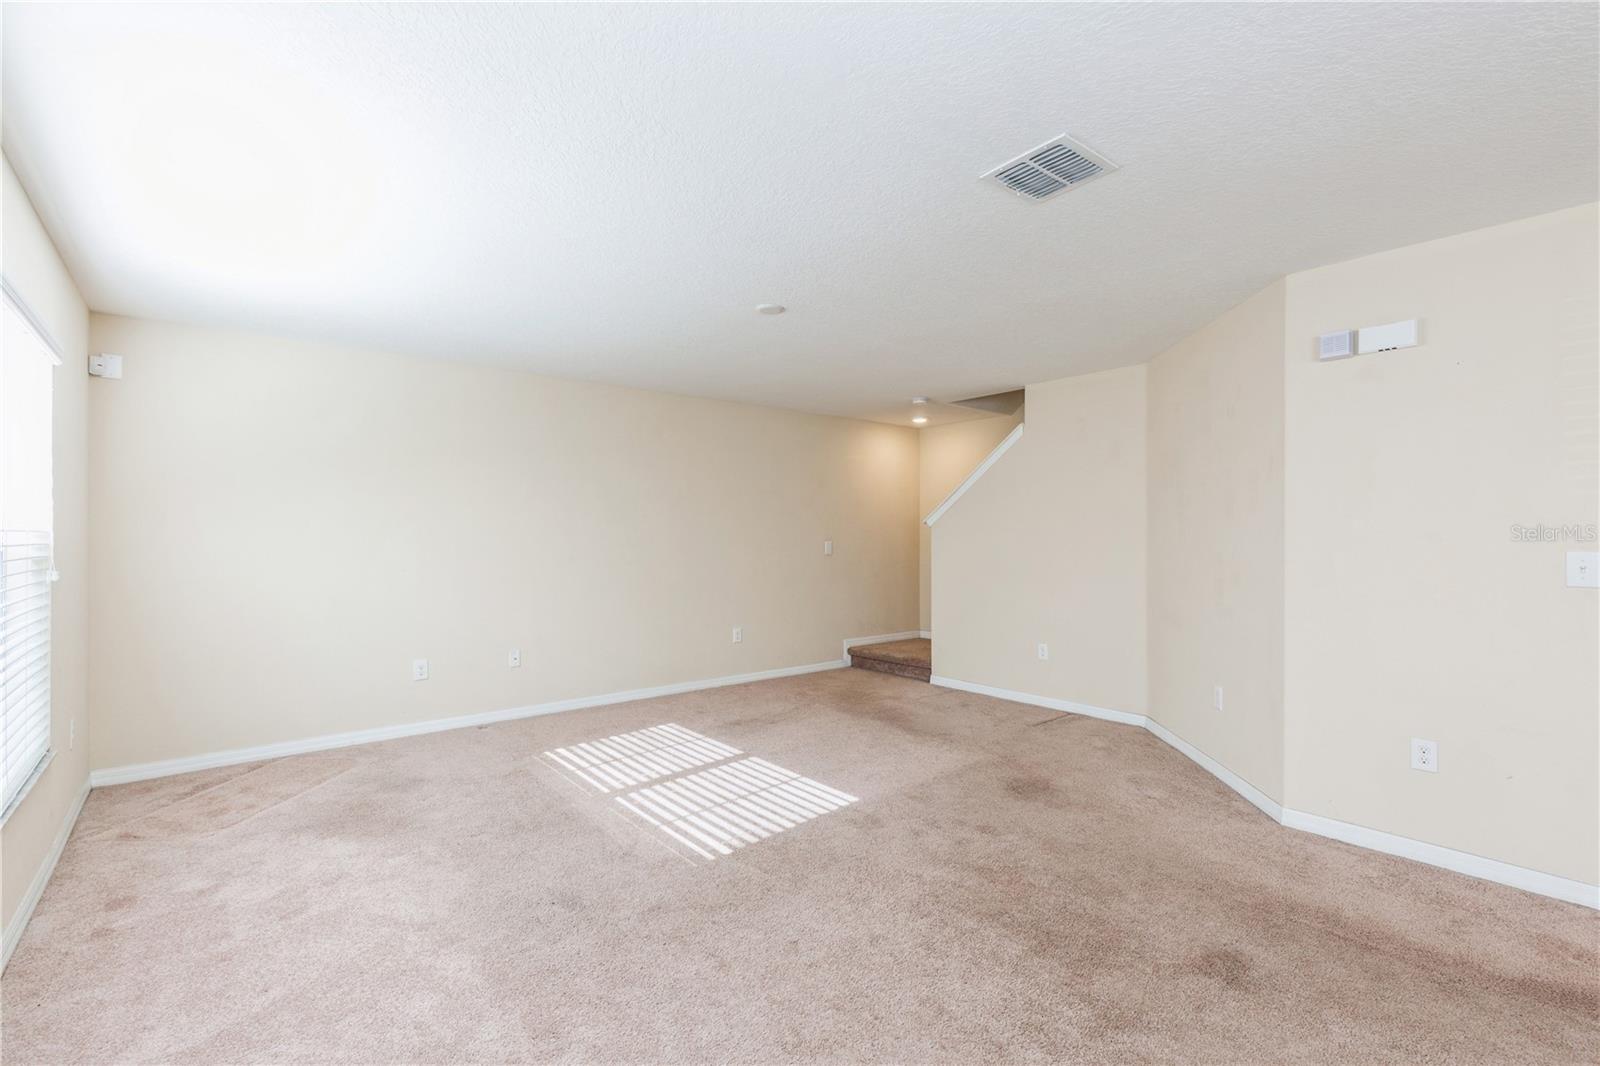
Empty carpeted living room with cream walls, a window with blinds, and stairs.
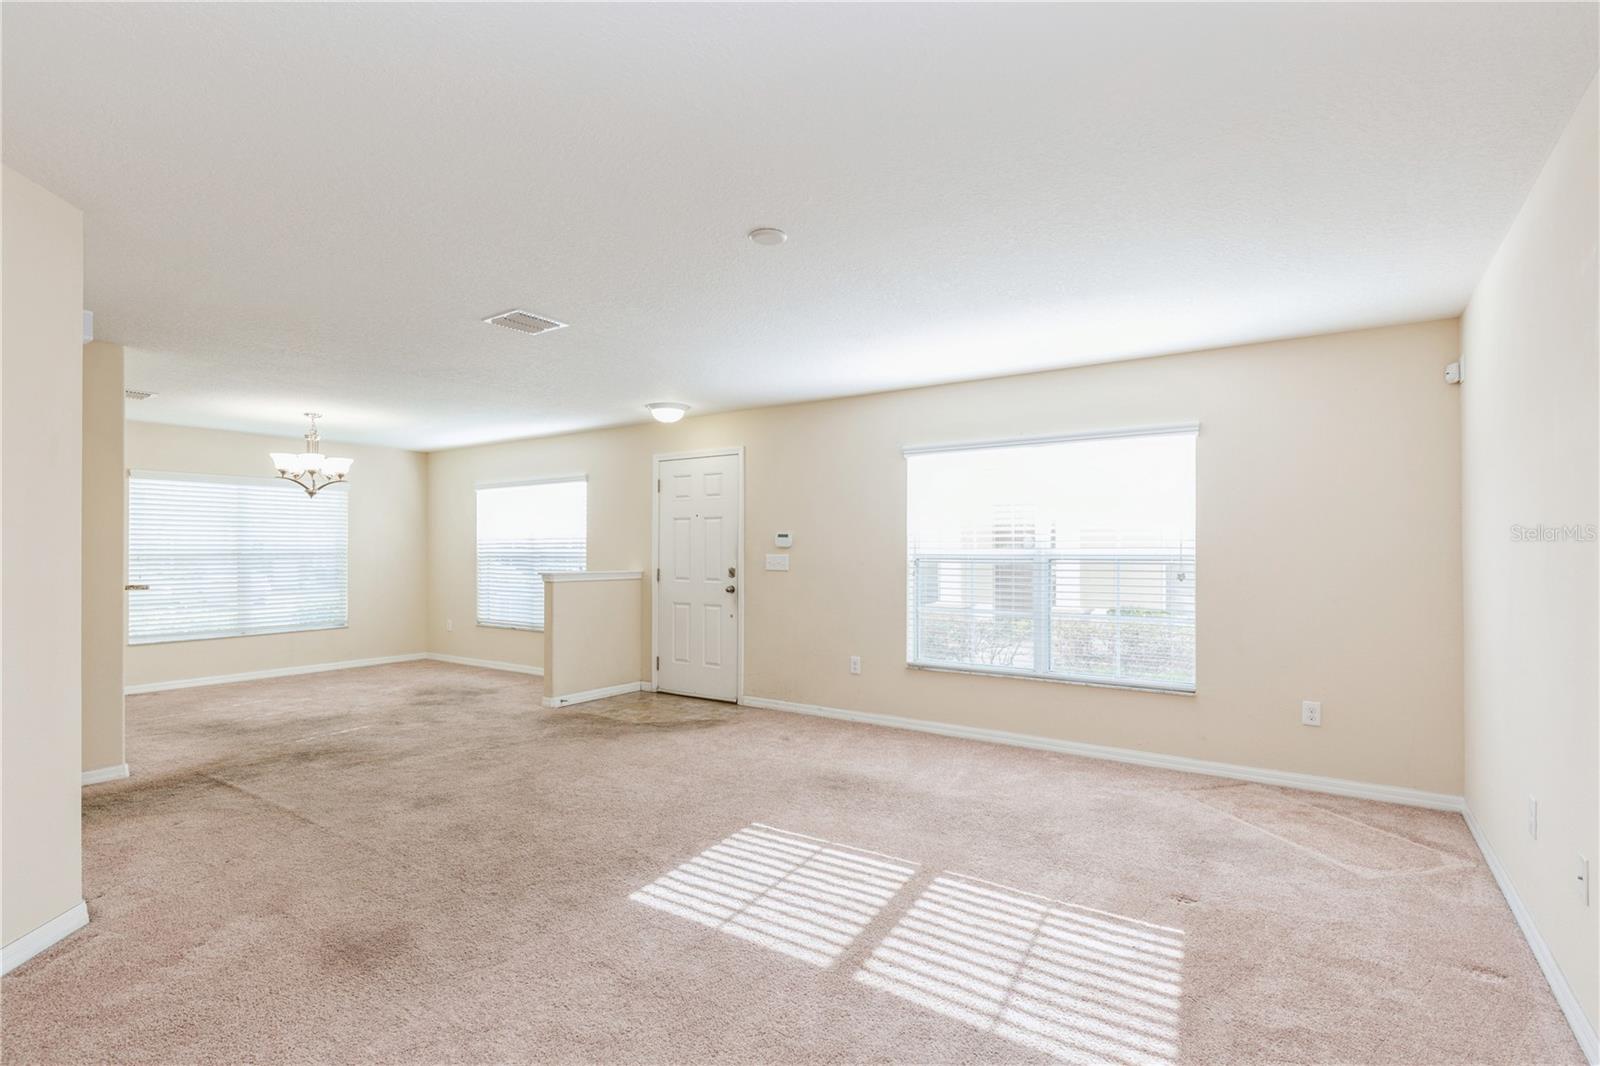
Empty carpeted living room with a dining area, several bright windows, and the front entry door.
Empty carpeted living area with a staircase, kitchen pass-through, and sunlight filtering through the large window.
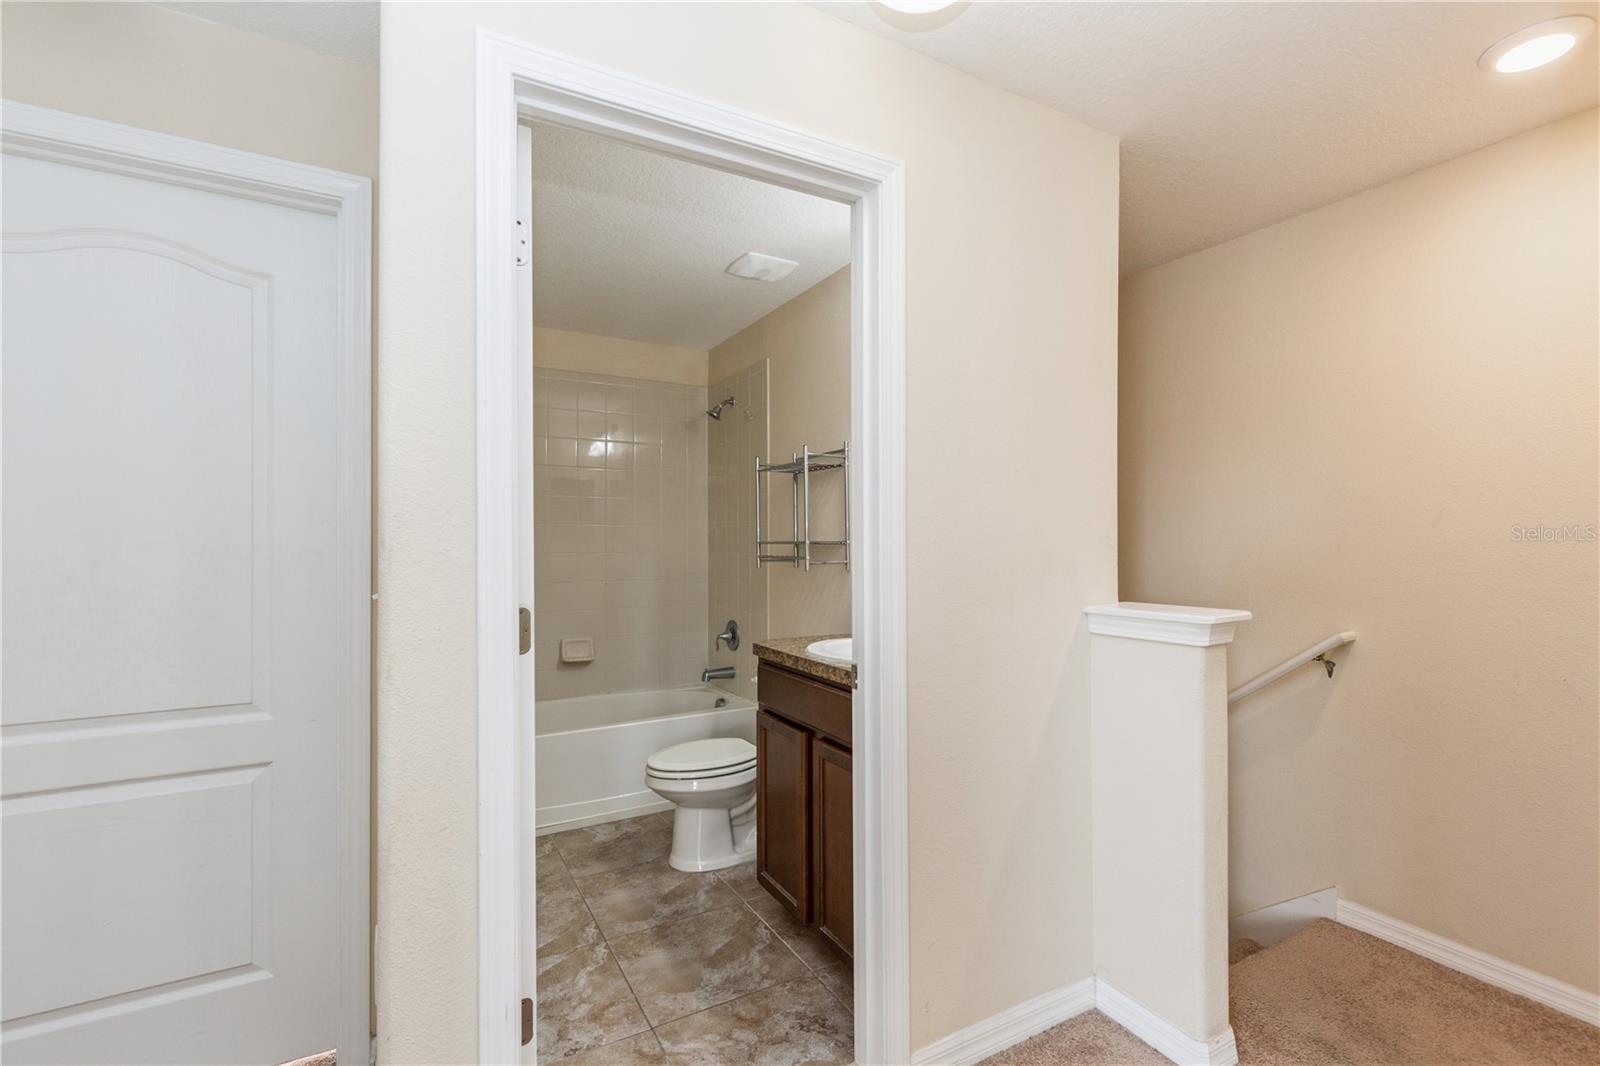
Bathroom with a tiled tub surround, toilet, and dark wood vanity beside a carpeted stairway.
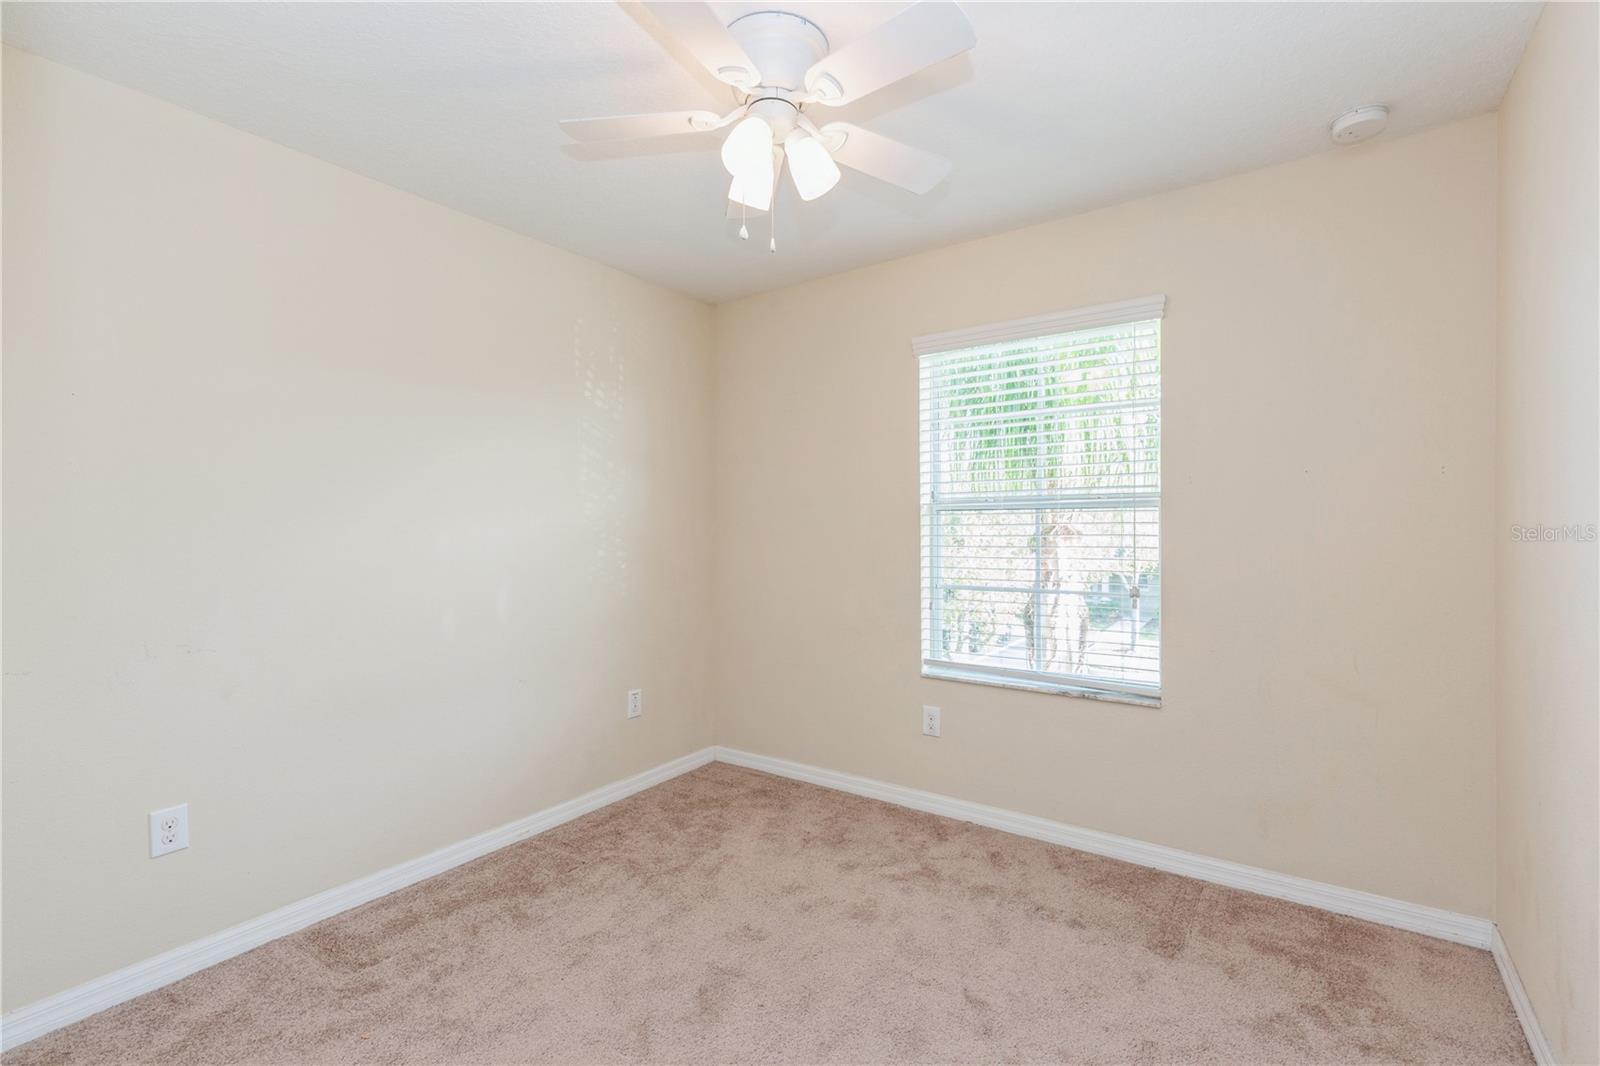
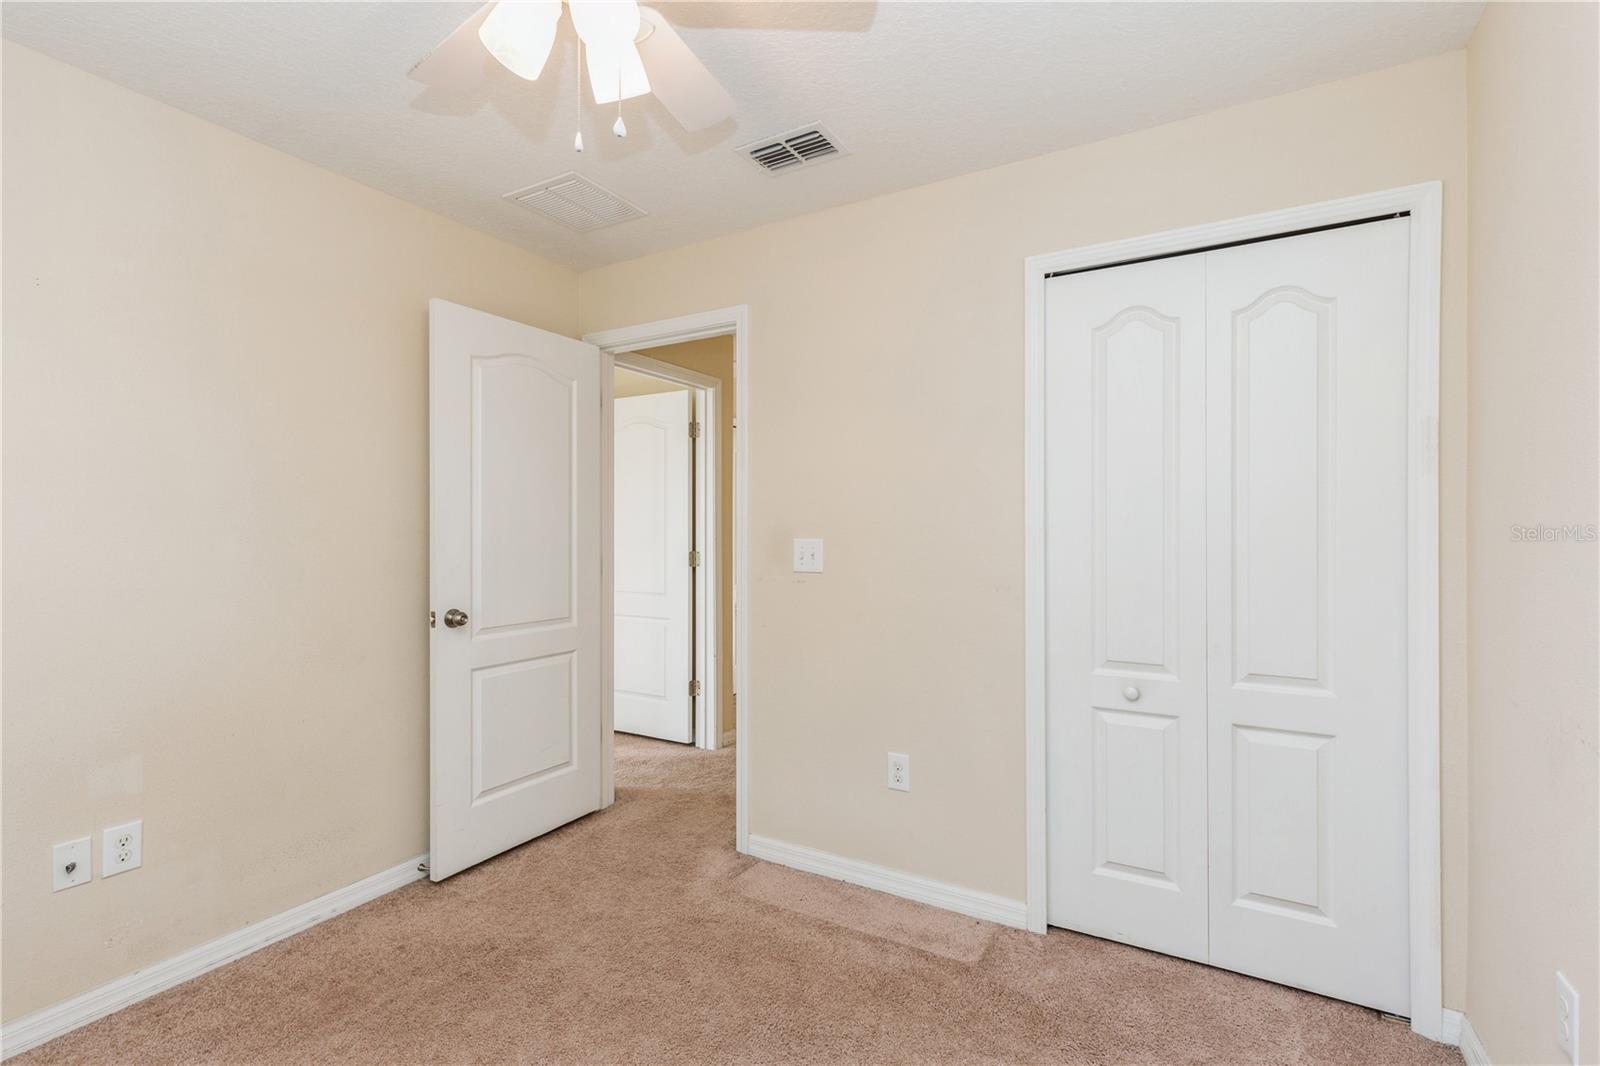
Empty bedroom with tan carpet, a ceiling fan, and a window with white blinds.
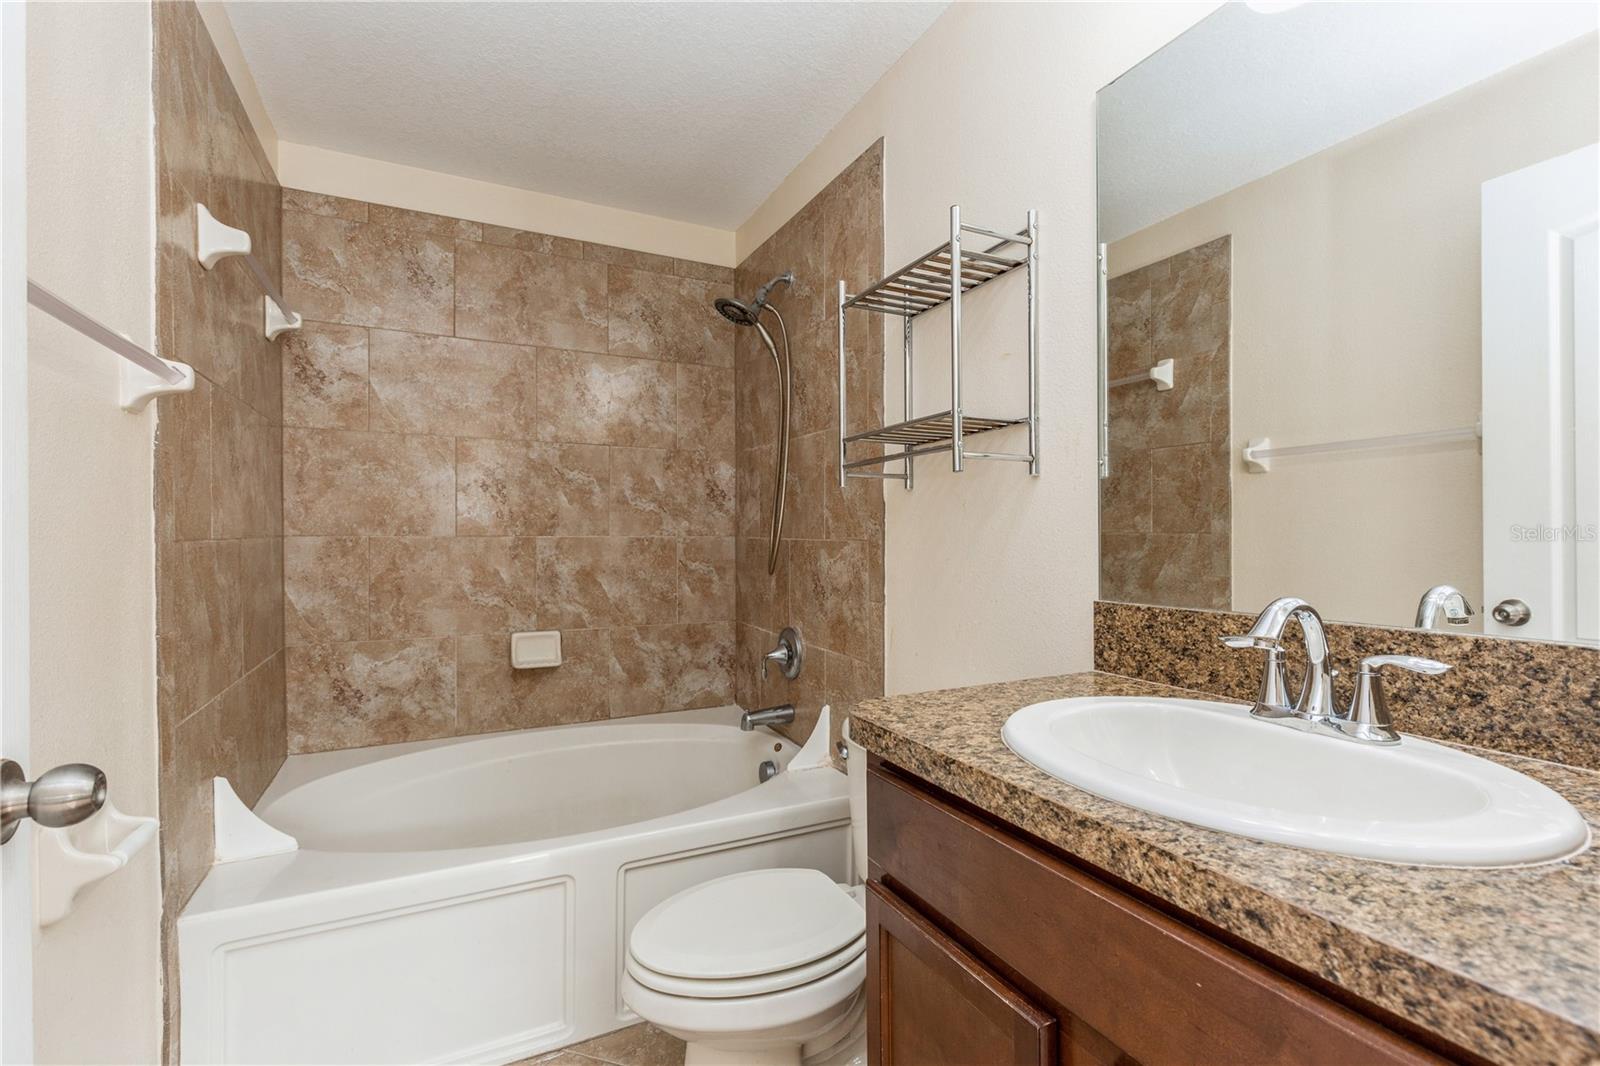
Bathroom with a tiled tub surround, granite vanity countertop, and large mirror.
Empty carpeted bedroom with white double closet doors and an open doorway.
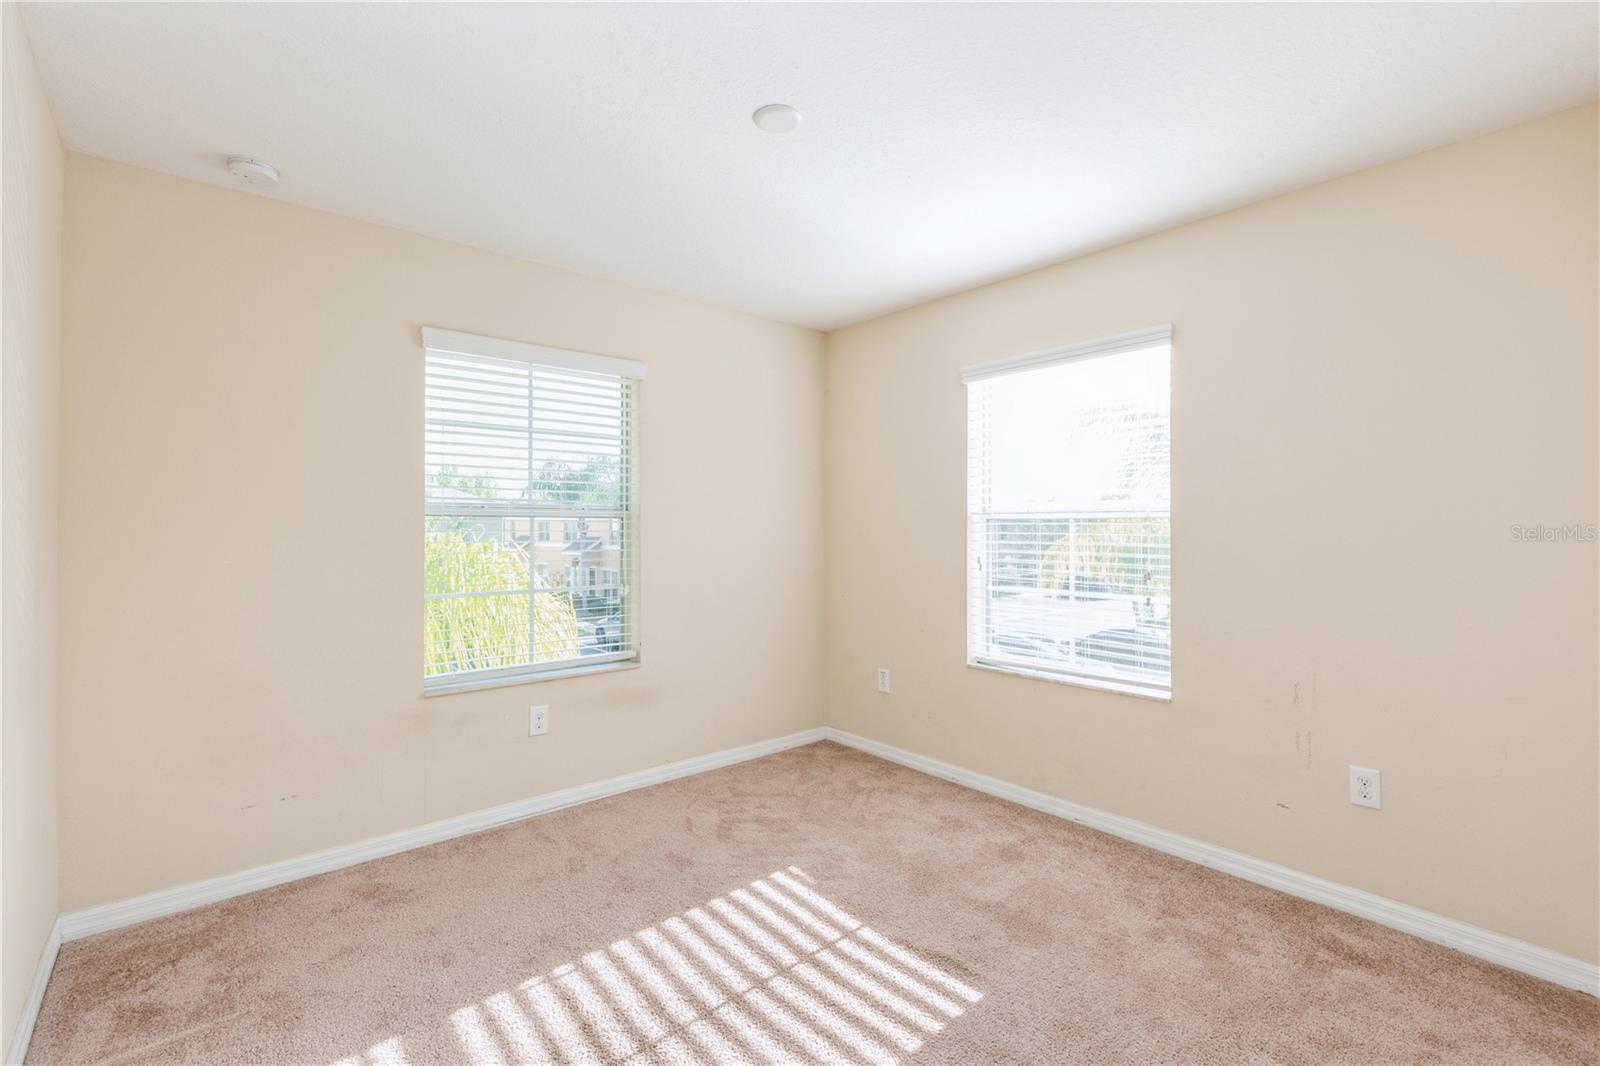
Empty carpeted bedroom with two windows and bright sunlight across the floor.
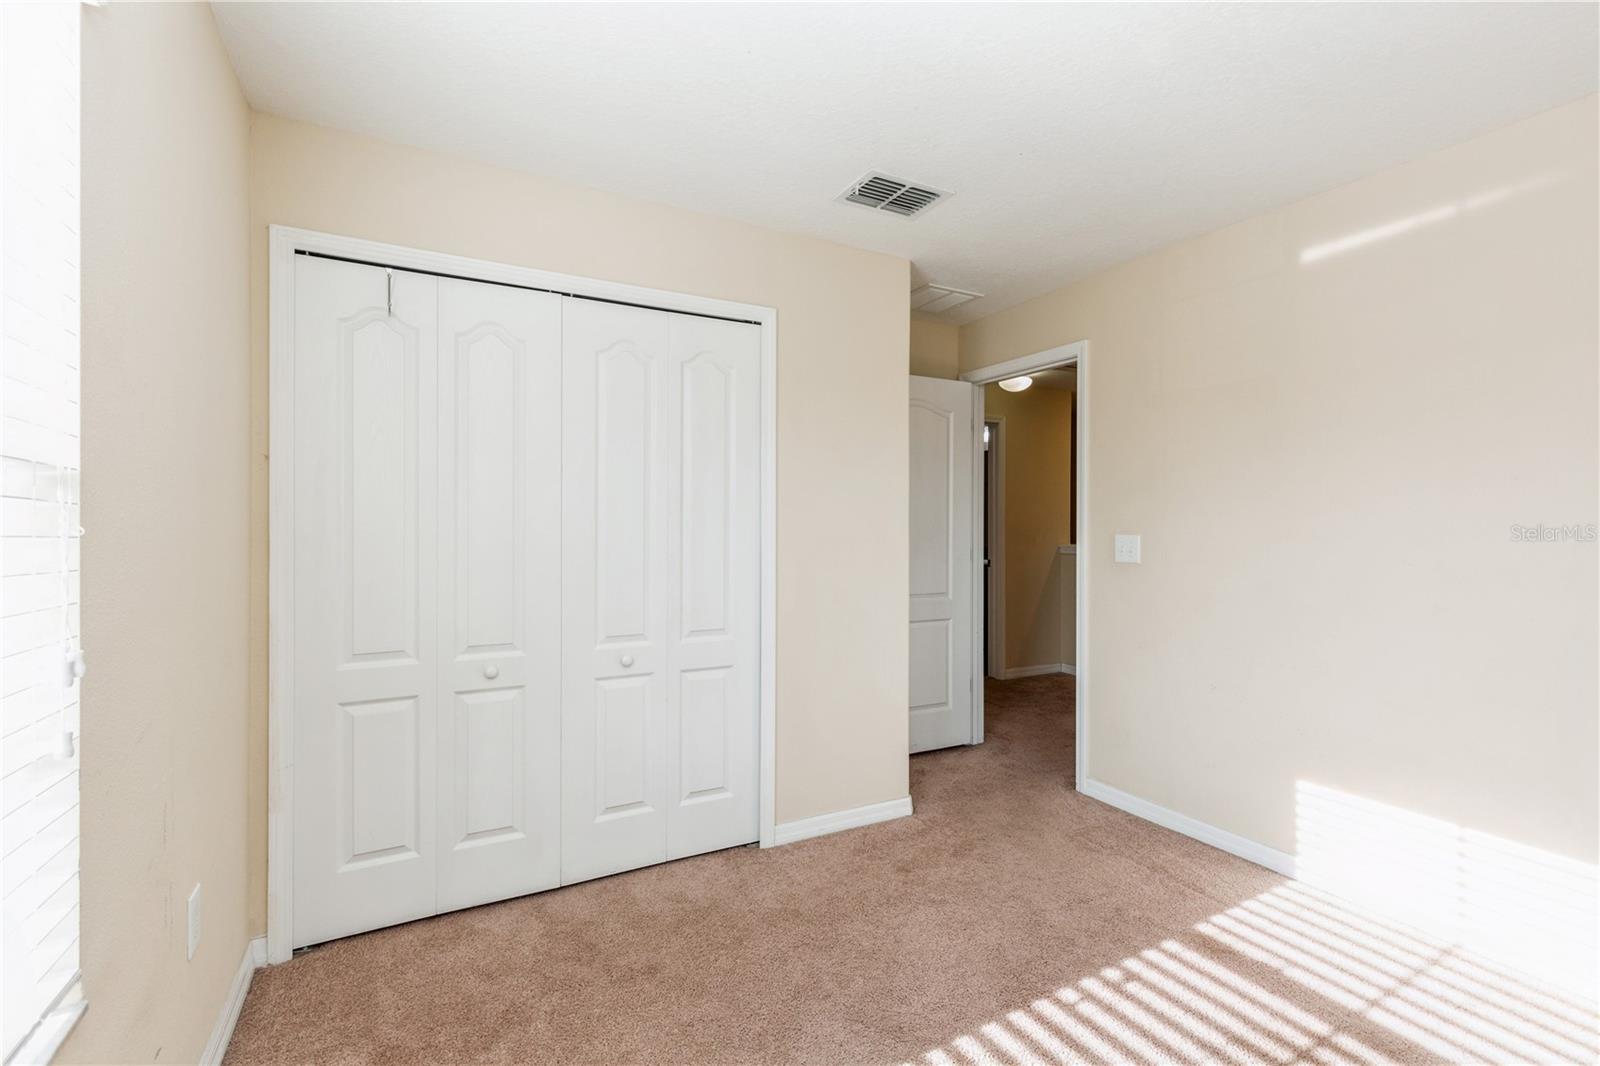
Empty bedroom with white folding closet doors and sunlight casting striped shadows on the carpet.
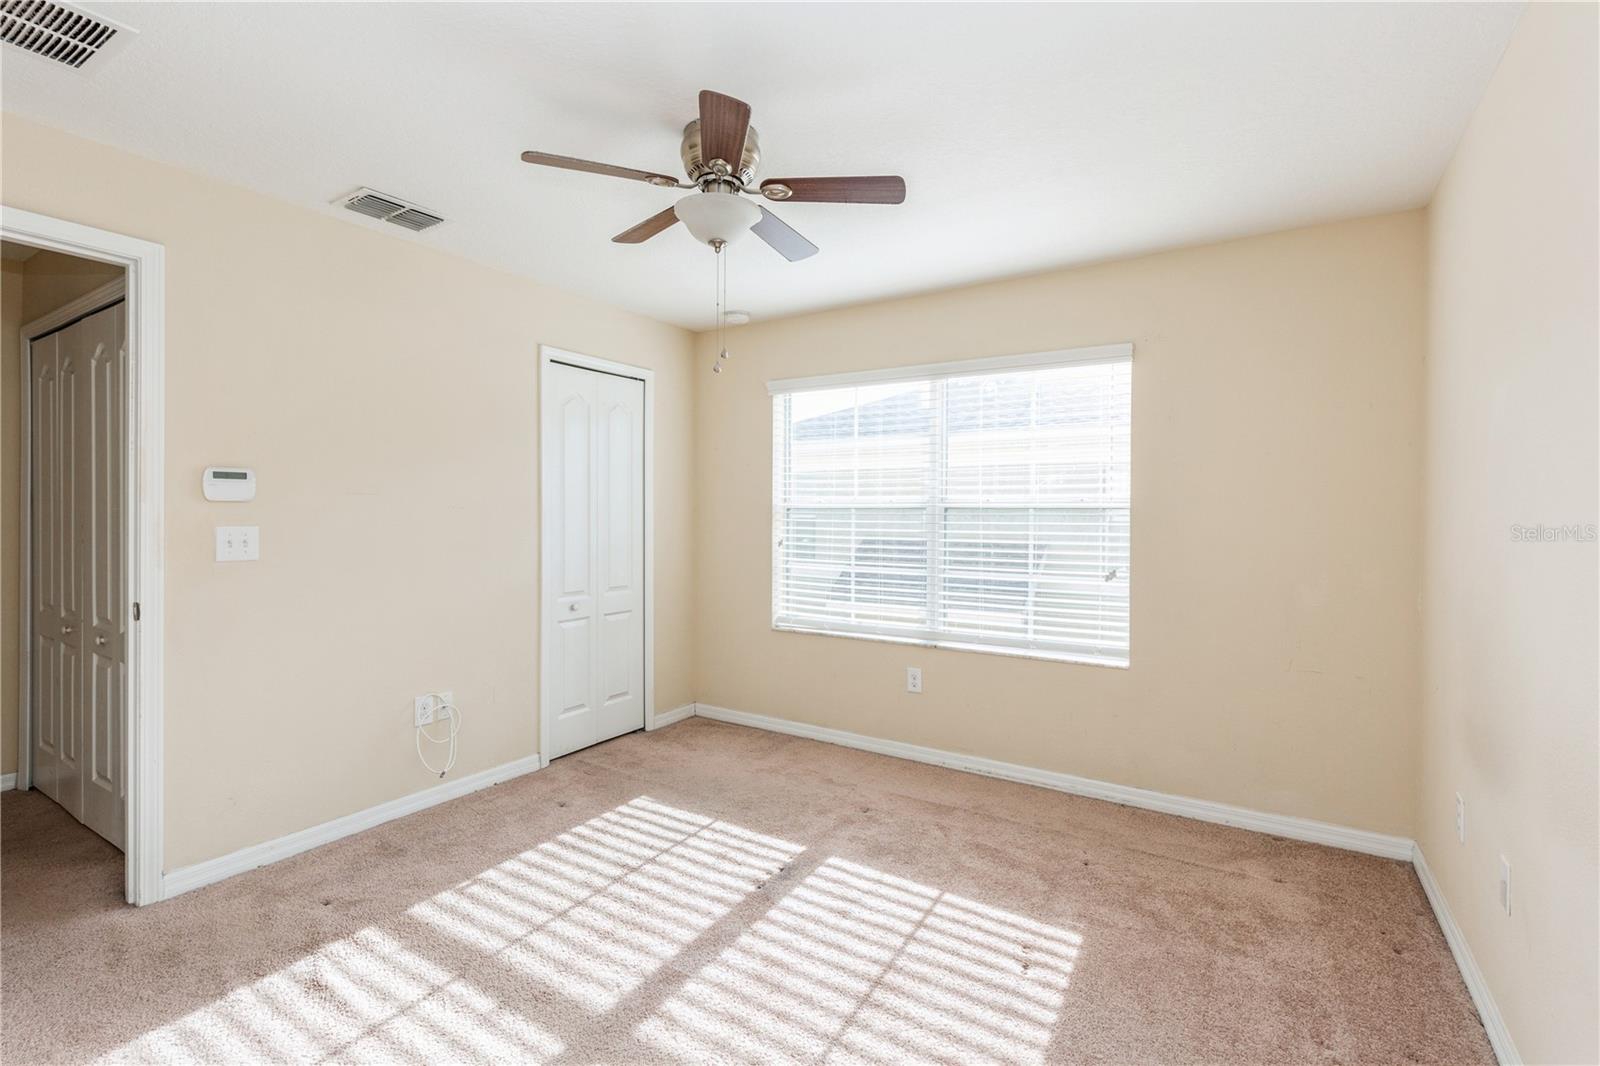
Empty carpeted bedroom with a ceiling fan, double-door closet, and sunlight through window blinds.
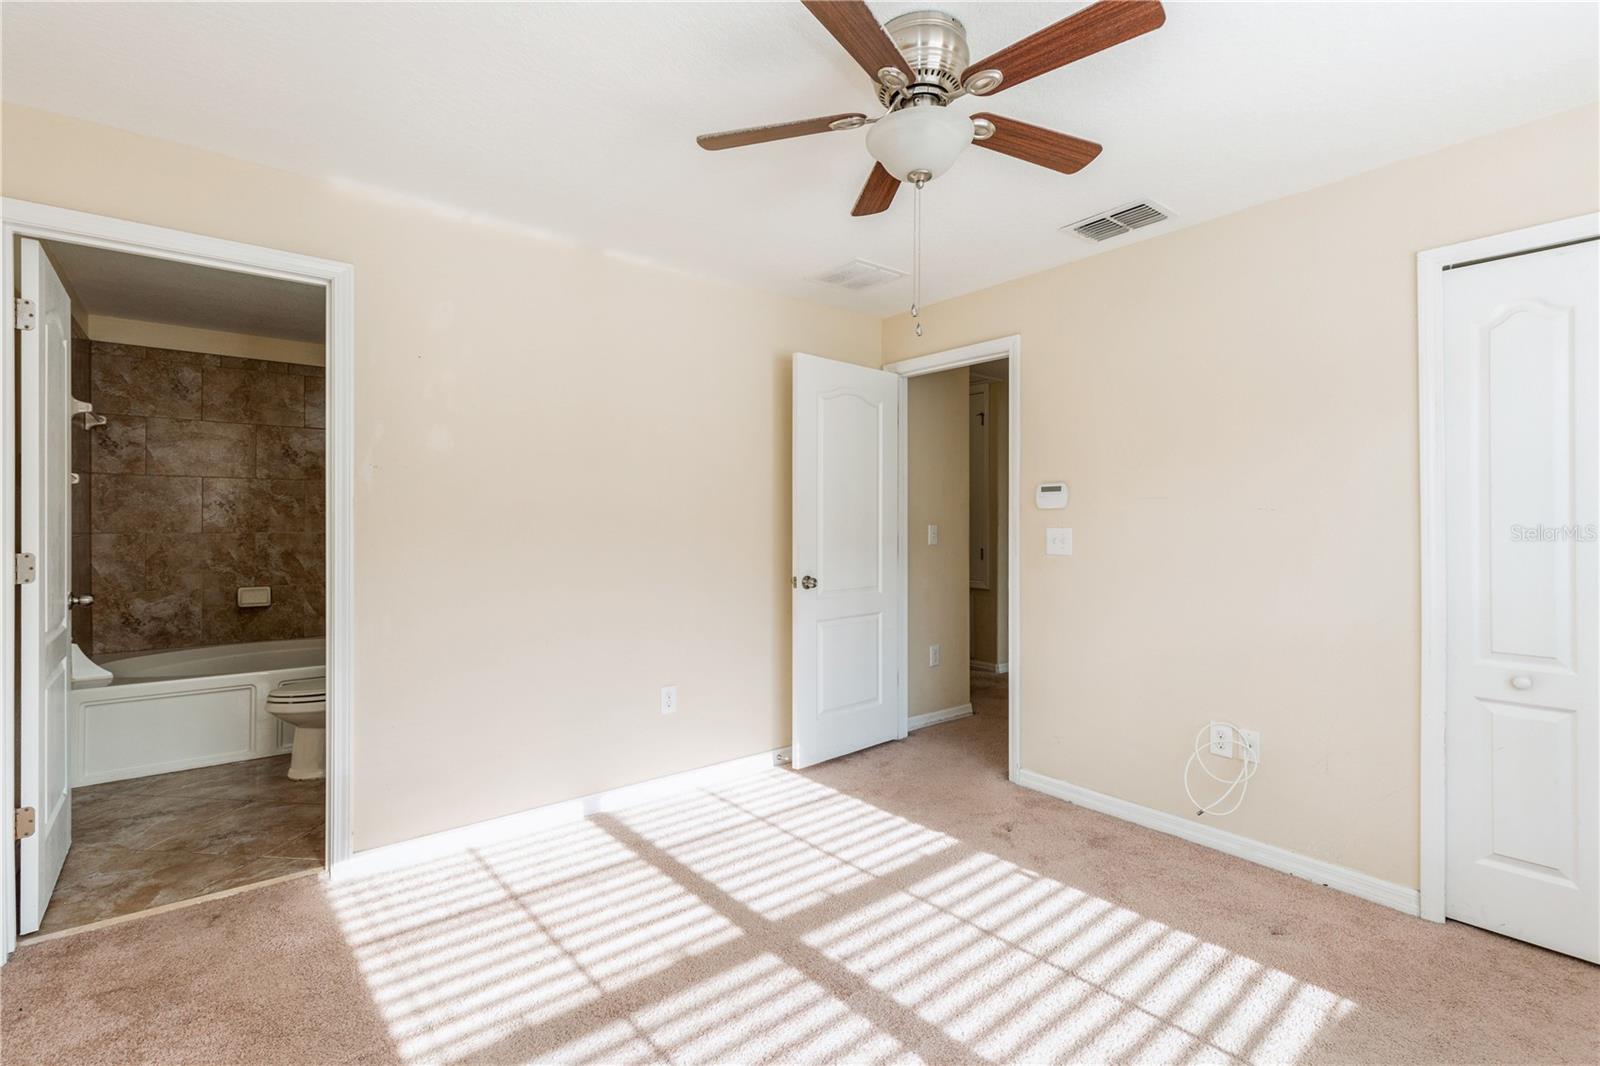
Empty carpeted bedroom with a ceiling fan, sunlit floor, and adjoining tiled bathroom.
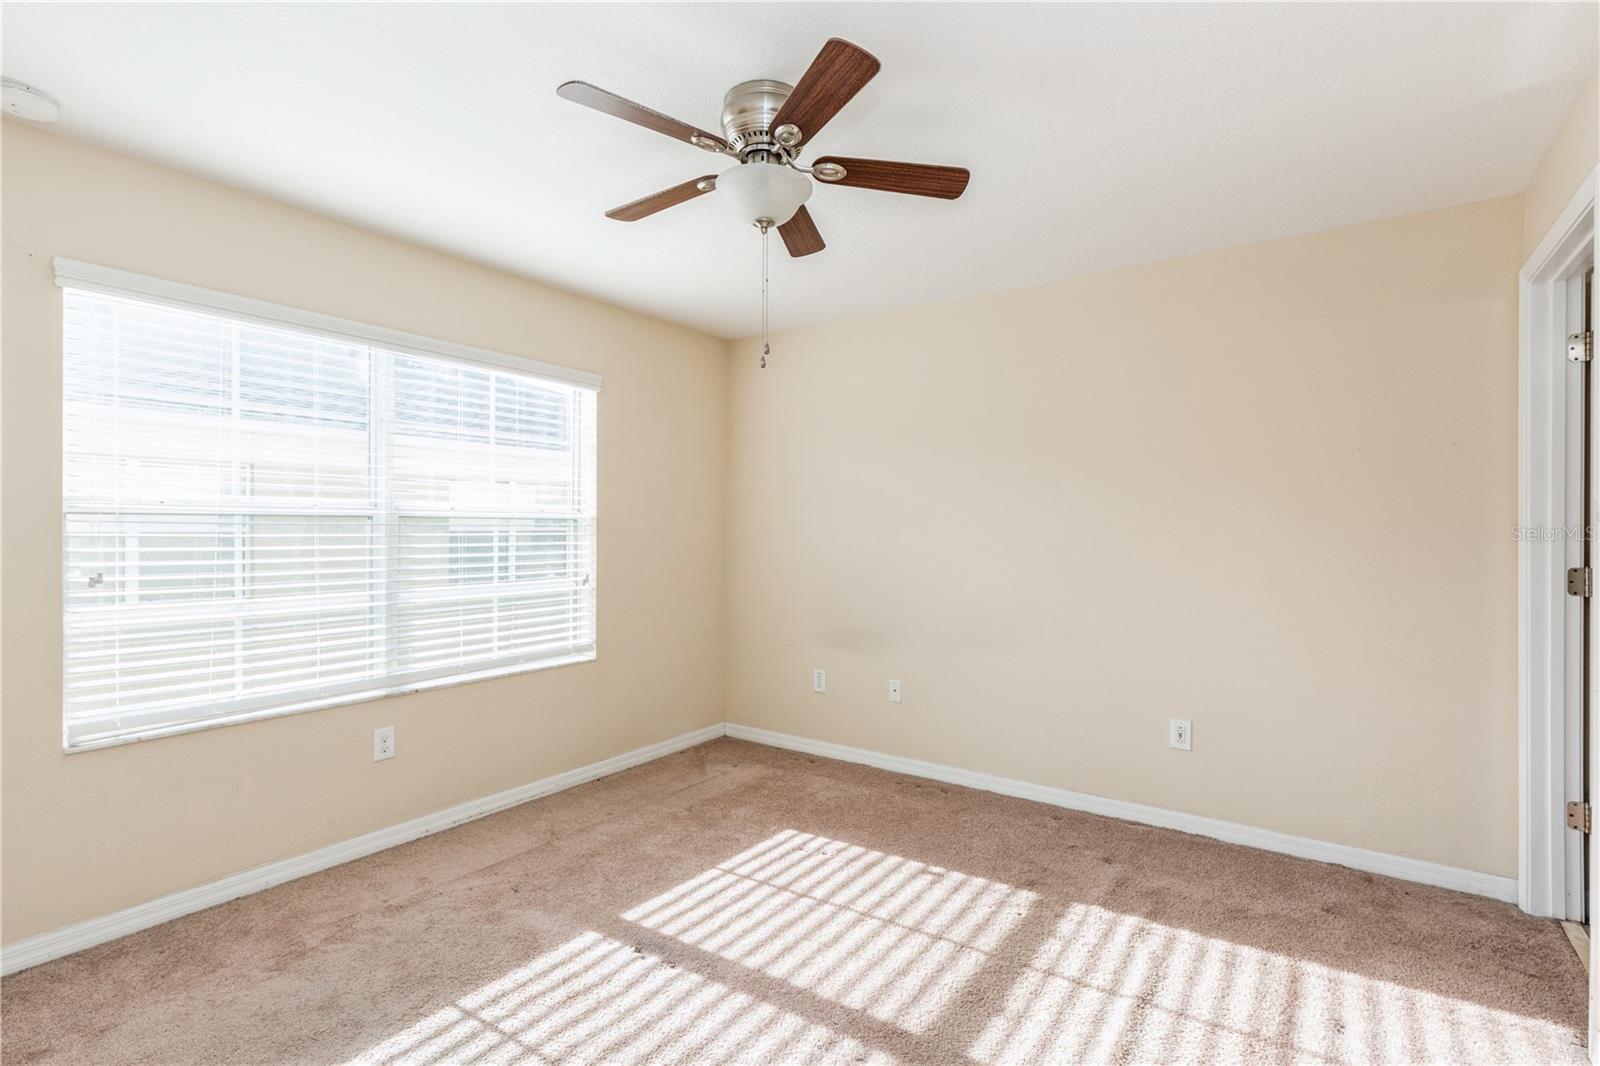
Empty bedroom with tan carpet, a ceiling fan, and sunlight through a large window.
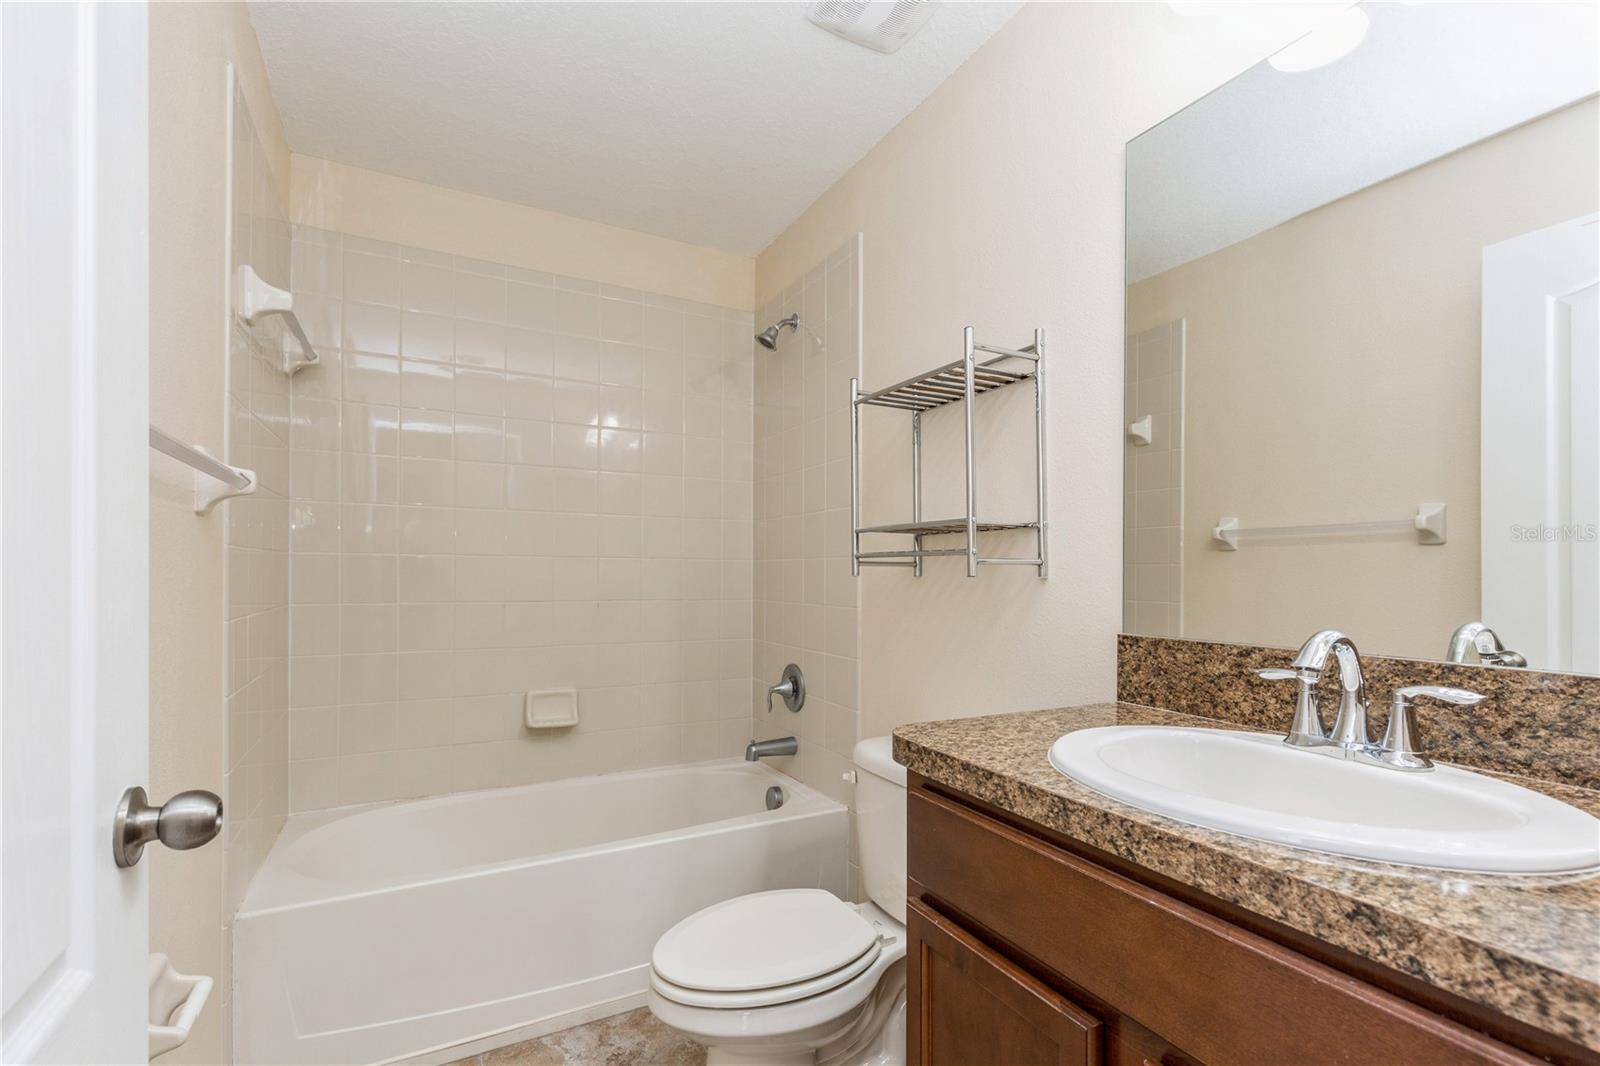
Bathroom with a tiled tub and shower, toilet, and dark wood vanity with a brown countertop.
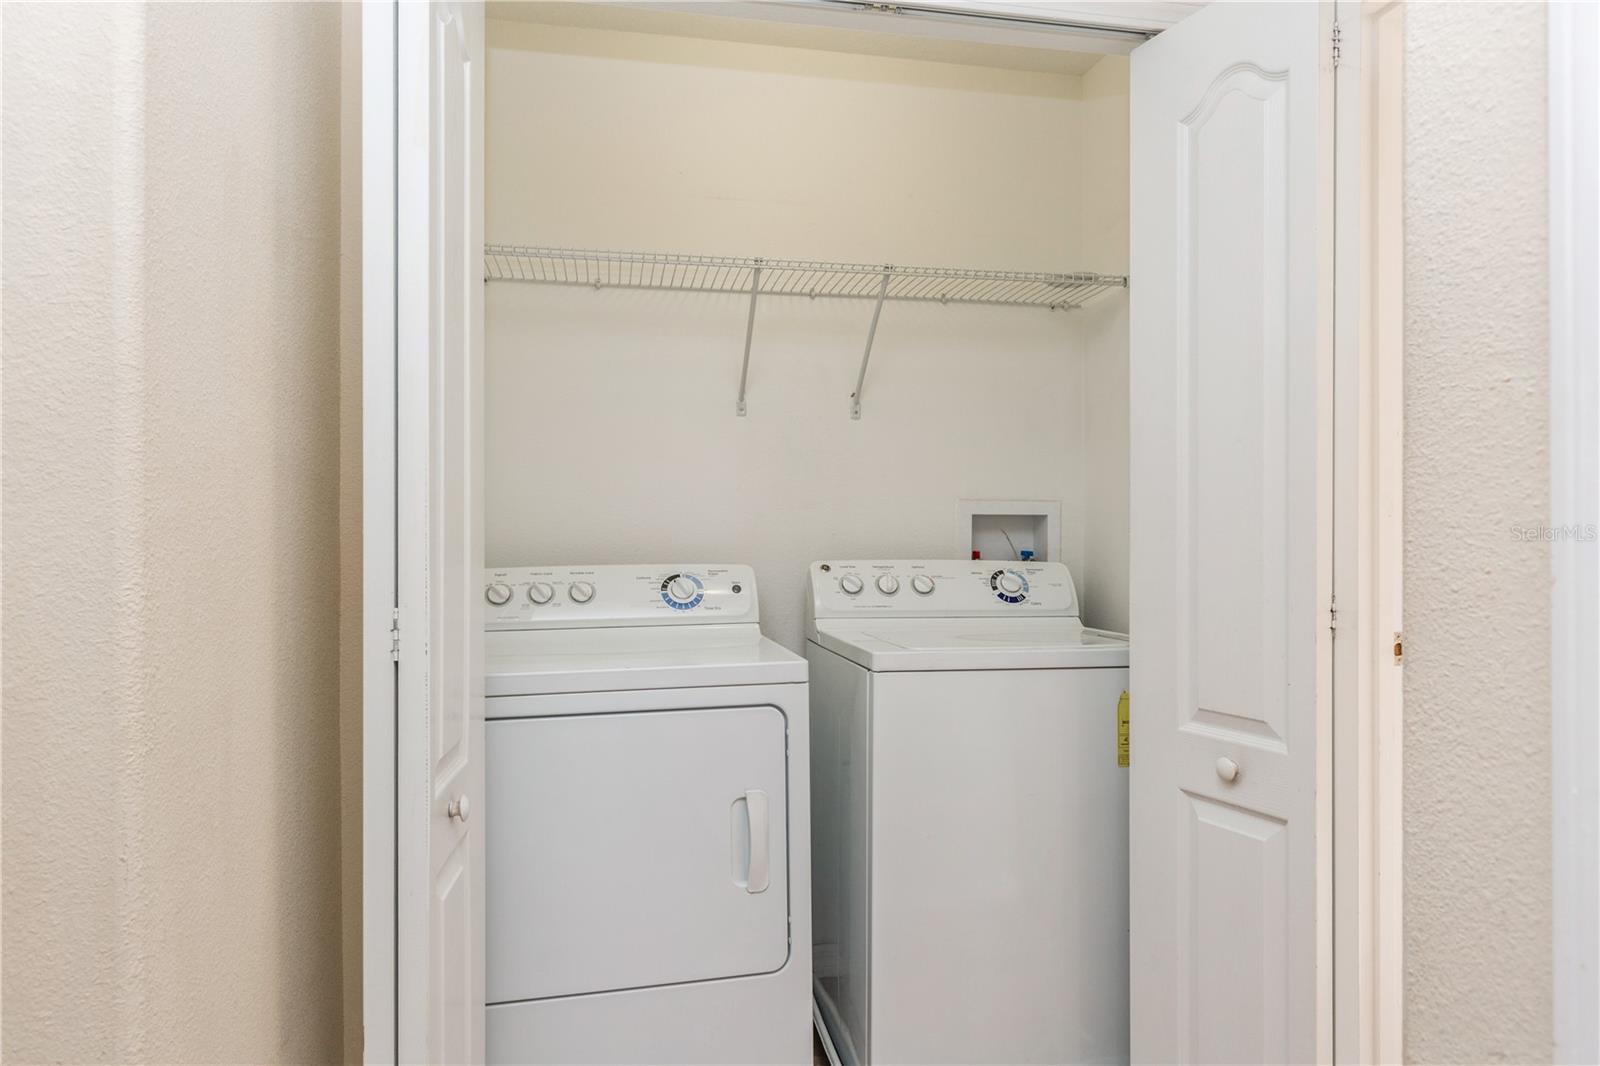
Laundry closet with a white washer and dryer beneath an empty wire shelf.
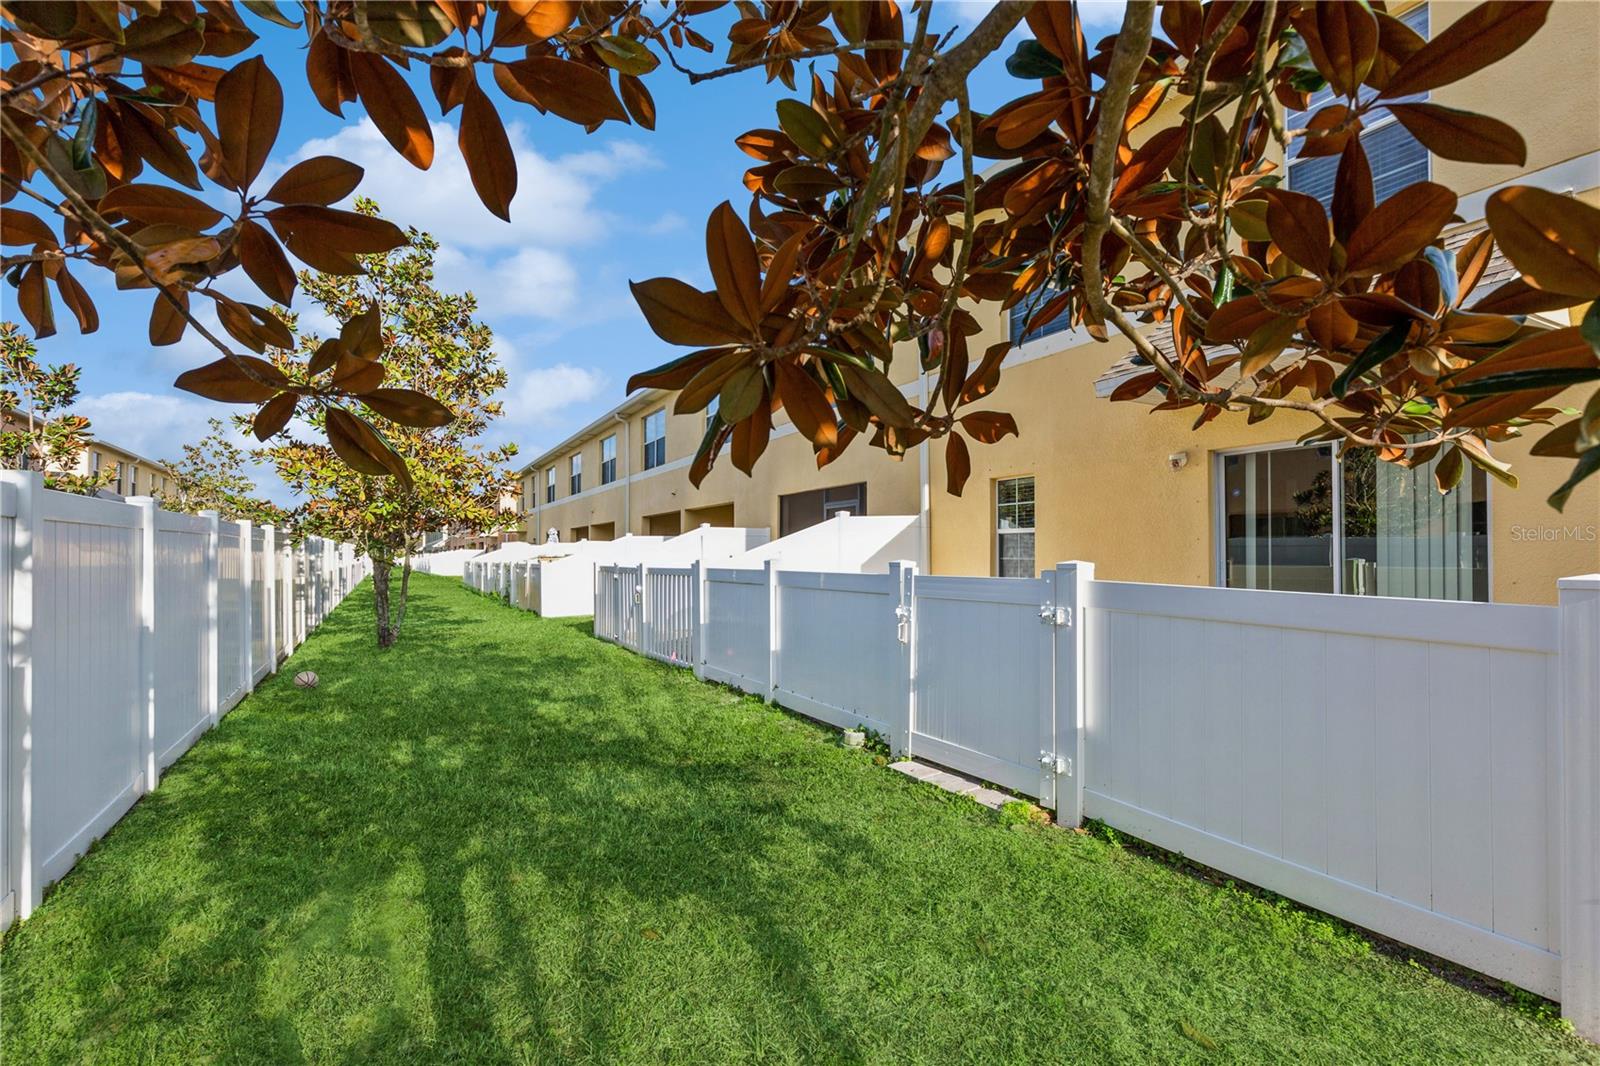
Fenced grassy side yard between attached homes, shaded by a broad-leaved tree.
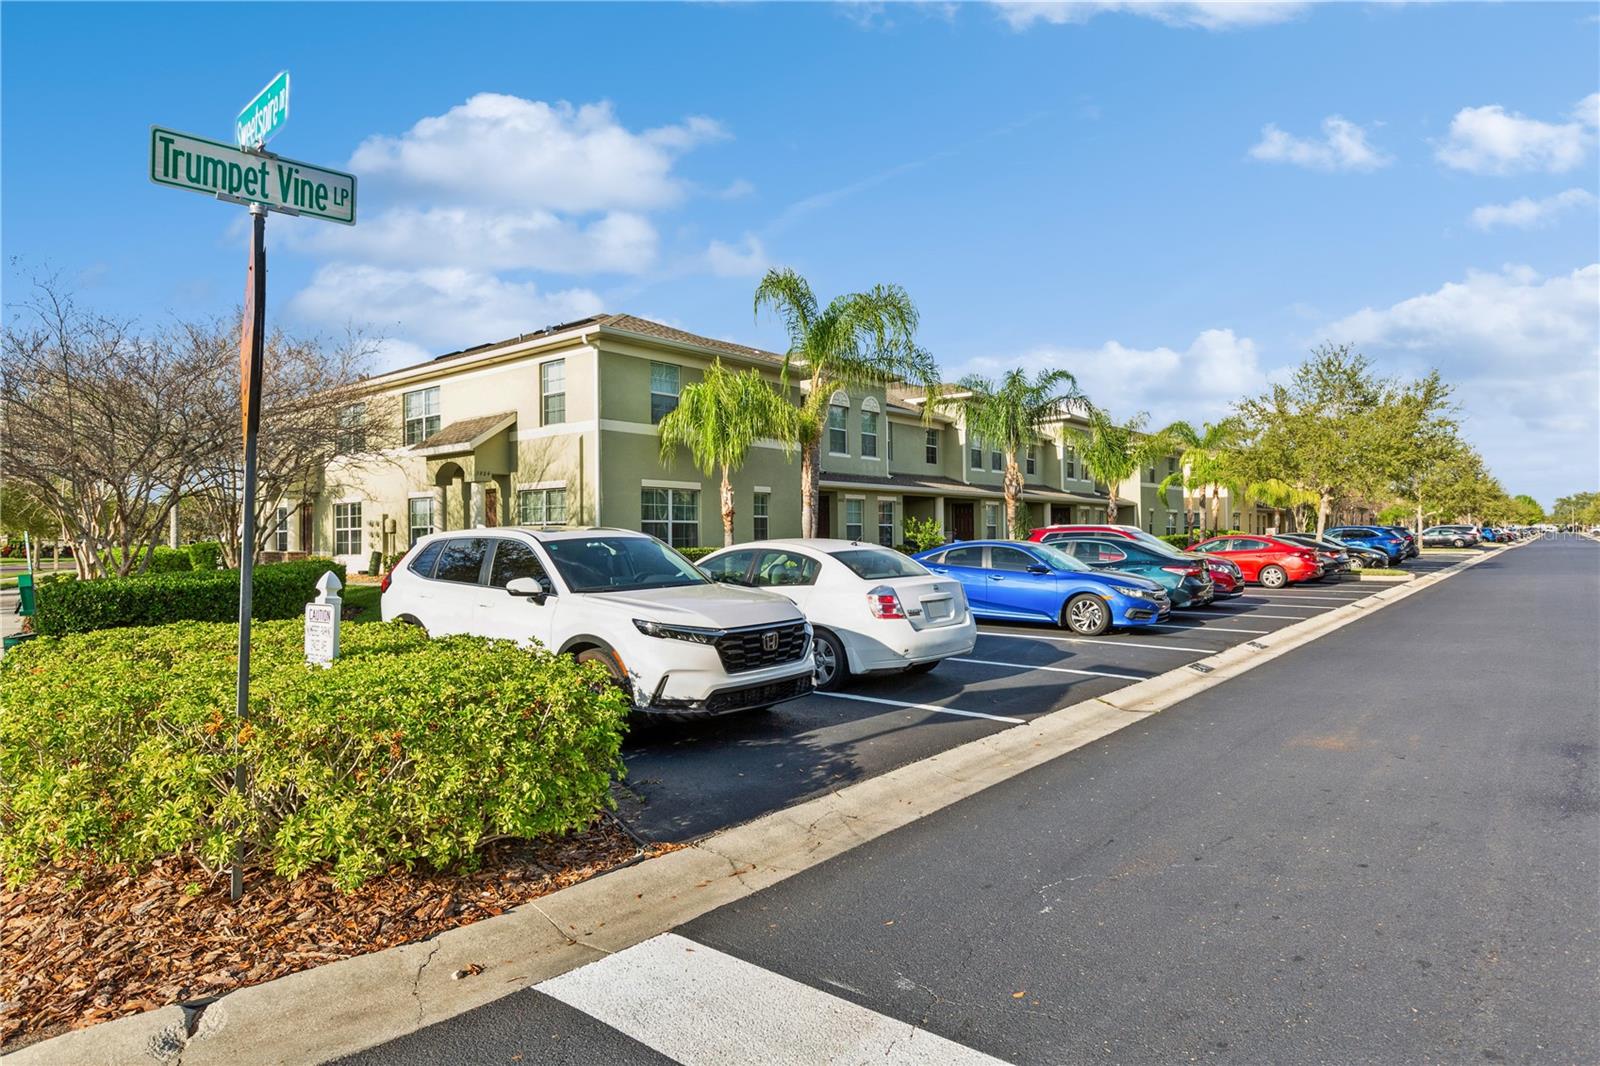
Two-story green-and-cream building beside a parking lot, with palm trees and a Trumpet Vine street sign.
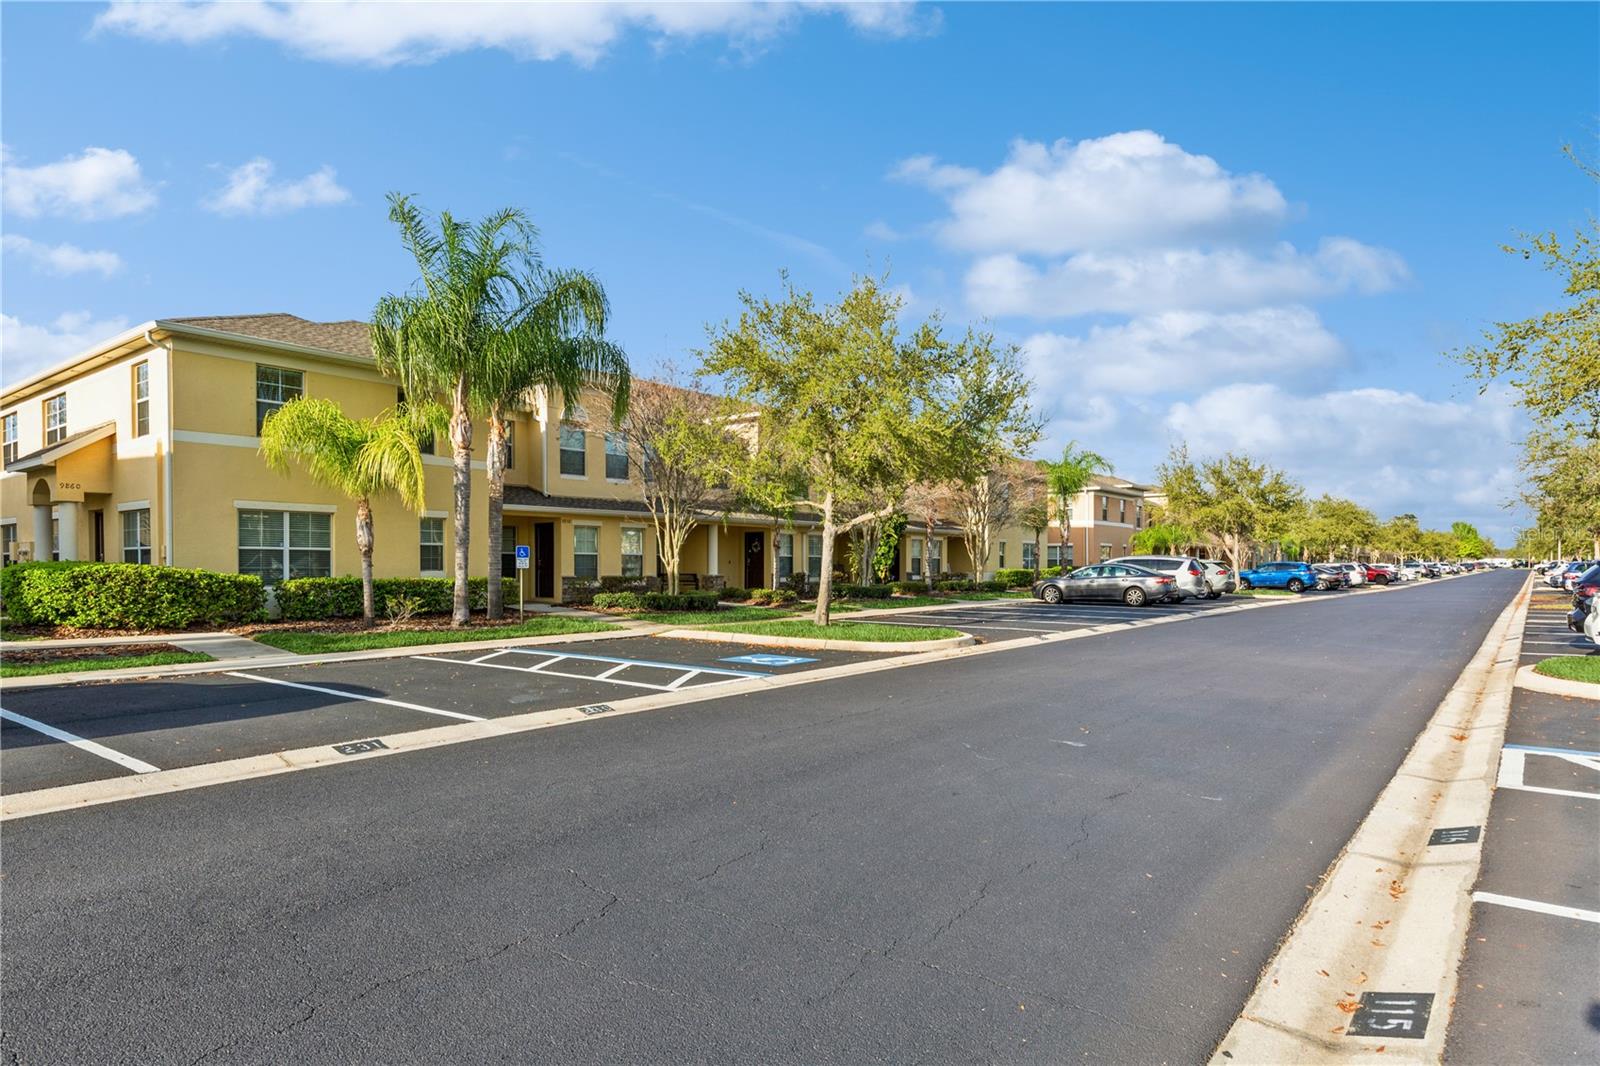
Two-story beige townhomes along a parking lot, with palm trees and marked accessible spaces.
SEE ALL PHOTOS
Two-story townhouse with a walkway bordered by trimmed hedges and neighboring homes.
Yellow stucco home entrance with an arched portico, white columns, and brown front door.
Two-story yellow residence with palm trees, hedges, and accessible parking.
Two-story cream-and-white home with an arched entry porch and landscaped front walkway.
Empty living room with beige carpet, a white entry door, and a window with blinds.
Unfurnished living and dining area with beige carpet, chandelier, and kitchen pass-through.
Kitchen with wood cabinets, granite counters, stainless steel appliances, and a foreground sink.
Kitchen with wood cabinets, granite countertops, stainless steel appliances, and a doorway to a bathroom.
Galley kitchen with wood cabinets, granite counters, stainless steel appliances, and a double-basin sink.
Kitchen with wood cabinets, granite countertops, stainless refrigerator, and black glass-top range.
Kitchen with granite countertops, wood cabinetry, and a view into a bathroom with a pedestal sink.
Kitchen with wood cabinets, granite counters, a double-basin sink, and a wide dining-area pass-through.
Empty carpeted living room with two blind-covered windows, a chandelier, and an entry door.
Bathroom with a white pedestal sink, oval mirror, toilet, and brown tile floor.
White pedestal bathroom sink with chrome faucet and oval wall mirror.
Empty carpeted dining area with a chandelier, window blinds, and a pass-through to the kitchen.
Empty dining room with beige carpet, two large windows, a chandelier, and a granite-topped kitchen pass-through.
Empty carpeted living room with window blinds and a short staircase.
Empty carpeted living room with cream walls, a window with blinds, and stairs.
Empty carpeted living room with a dining area, several bright windows, and the front entry door.
Empty carpeted living area with a staircase, kitchen pass-through, and sunlight filtering through the large window.
Bathroom with a tiled tub surround, toilet, and dark wood vanity beside a carpeted stairway.
Empty bedroom with tan carpet, a ceiling fan, and a window with white blinds.
Bathroom with a tiled tub surround, granite vanity countertop, and large mirror.
Empty carpeted bedroom with white double closet doors and an open doorway.
Empty carpeted bedroom with two windows and bright sunlight across the floor.
Empty bedroom with white folding closet doors and sunlight casting striped shadows on the carpet.
Empty carpeted bedroom with a ceiling fan, double-door closet, and sunlight through window blinds.
Empty carpeted bedroom with a ceiling fan, sunlit floor, and adjoining tiled bathroom.
Empty bedroom with tan carpet, a ceiling fan, and sunlight through a large window.
Bathroom with a tiled tub and shower, toilet, and dark wood vanity with a brown countertop.
Laundry closet with a white washer and dryer beneath an empty wire shelf.
Fenced grassy side yard between attached homes, shaded by a broad-leaved tree.
Two-story green-and-cream building beside a parking lot, with palm trees and a Trumpet Vine street sign.
Two-story beige townhomes along a parking lot, with palm trees and marked accessible spaces.
Courtesy of COLDWELL BANKER REALTY, Linda Fleischer  Listing Contact: 727-781-3700 
Sold

9860 TRUMPET VINE LOOP

9860 TRUMPET VINE LOOP, TRINITY, FL 34655

$240,000
Priced to sell! This townhome is located in the highly sought after neighborhood within the heart of Trinity. Enjoy maintenance free living! Not in a Flood zone and no CDD! This 2 Story block construction townhome in desirable Thousand Oaks East, is perfect for the first time home buyer, second home, or retirement home! This spacious and immaculate 3 Bedroom, 2.5 Bath model features 42" wood kitchen cabinets, granite countertops, stainless steel appliances, breakfast bar and tall ceilings. Plenty of room to entertain in this open floor plan, great room combo dining area, in addition to a convenient half bath all downstairs! The laundry room is conveniently located on the 2nd floor, along with all of the spacious Bedrooms. The Master En-Suite features a tub-shower combo, granite-look counter sink with wood vanity, Linen Closet and a spacious Walk-In Closet. The 2nd floor also has 2 additional bedrooms. Double-paned, Energy Efficient Windows and Ceiling Fans throughout. Close to top rated schools, restaurants, golf courses, shopping, Minutes from Starkey's Parks biking/hiking trails and medical facilities. Only 35 minutes to the airport and the nearest beach! Schedule your showing today, before this one is gone!

3
beds

3
baths

1,364 Sq.Ft. LIVING AREA

1,385 Sq.Ft. lot

Linda Fleischer

Linda Fleischer

Features & Amenities

Interior

  • total bedrooms3
  • Total bathrooms3
  • full bathrooms2
  • half bathroom1
  • Laundry room Inside, Laundry Closet
  • Flooring Carpet, Ceramic Tile
  • APPLIANCES Dishwasher, Disposal, Dryer, Electric Water Heater, Microwave, Range, Refrigerator, Washer
  • other interior Features Ceiling Fans(s), Living Room/Dining Room Combo, Open Floorplan, Primary Bedroom Upstairs, Solid Surface Counters, Solid Wood Cabinets, Stone Counters, Walk-In Closet(s)

Area & Lot

  • Status Sold
  • Date Sold March 5, 2025
  • Living Area1,364 Sq.Ft.
  • Total Area1,385 Sq.Ft.
  • Lot Area1,385 Sq.Ft.
  • MLS® IDTB8319715
  • TypeTownhouse
  • YEAR BUILT2014
  • NeighborhoodTrinity
  • Architecture StylesFlorida
  • Elementary SchoolTrinity Elementary-PO
  • Middle SchoolSeven Springs Middle-PO
  • High SchoolJ.W. Mitchell High-PO

Exterior

  • STORIES2
  • water SourcePublic
  • utilitiesBB/HS Internet Available, Cable Available, Electricity Connected, Sewer Connected, Underground Utilities, Water Connected
  • roofShingle
  • parkingAssigned, Guest
  • HEAT TYPEElectric
  • AIR CONDITIONINGCentral Air
  • sewerPublic Sewer
  • SubstructureSlab
  • HOA AmenitiesFence Restrictions, Maintenance
  • security FeaturesSmoke Detector(s)
  • other exterior FeaturesHurricane Shutters, Sidewalk

Financial

  • Sales Price$240,000
  • Real Estate Tax $3,244/yr
  • HOA $225/mo
  • Zoning MPUD
Two-story townhouse with a walkway bordered by trimmed hedges and neighboring homes.
Yellow stucco home entrance with an arched portico, white columns, and brown front door.

Located in the highly sought after neighborhood within the heart of Trinity.

– Linda Fleischer
Two-story yellow residence with palm trees, hedges, and accessible parking.
View Virtual Tour

Trinity

Explore

Work With Linda

Whether buying or selling, Linda delivers service beyond comparison. Linda works closely with each of her clients to find their ideal property in the most premier locations, and secures the best deal.

Follow Me on Instagram